Solid vs. Engineered Hardwood vs. LVP in Alpharetta
By Final Floors LLC · Published
Solid hardwood, engineered hardwood or LVP? Rank all three room by room in Alpharetta by substrate, moisture and daily load, then spec each room.
Request a free project-specific estimate · Send your city, approximate area and photos.

Alpharetta homes do not have one best floor. A slab-on-grade kitchen, a crawlspace bedroom, a mudroom with dogs, and a condo with HOA sound rules can each point to a different answer. This guide ranks solid hardwood, engineered hardwood, and LVP by room conditions instead of repeating a generic material tour. It starts with the room, then compares the three families, then isolates substrate, moisture behavior, and daily load as the real deciding variables. You will see what to verify on slab, crawlspace, and wood subfloors; where engineered hardwood flooring installation earns its place over concrete; and how kitchens, bathrooms, basements, bedrooms, living and dining rooms, stairs, laundry rooms, mudrooms, condos, HOAs, rentals, pets, kids, and resale change the spec. We also cover mixing products on purpose, transition heights, written scope, cost drivers, water-damage flooring putback, and FAQs. The goal is a room-by-room spec you can defend, not one product forced everywhere. Final Floors, LLC offers free project-specific estimates and mobile material selection; call 770-910-9719, text 770-870-9876, or request an estimate at finalfloors.com or start at finalfloors.com/flooring-project-match-atlanta. Have your city, area, existing floor, and photos ready.
Start With the Room, Not the Material
"What is the best flooring?" is the wrong question for an Alpharetta remodel or replacement. In one house, solid hardwood, engineered hardwood and vinyl plank each often win a different room. Three variables decide which: substrate (slab, crawlspace, or wood subfloor over joists), moisture behavior (surface water versus vapor from below), and daily load (pets, kids, rolling chairs, rental turnover). All three change from room to room, even inside a single home.
The payoff is a written spec per room: one product family per area, deliberate transitions where they meet, and installation methods spelled out. That beats forcing one product everywhere to keep the estimate simple, and it lets you pick the material whose failure mode you can live with in that space.
This is a decision framework, not an installation how-to. Installation details appear only where they change what a room can accept. A basement or crawlspace-level room stacks several variables at once, so start with Basement Flooring Atlanta.
One sourcing standard applies throughout: manufacturer instructions override industry installation guidelines, and local codes plus HOA CC&Rs apply per NWFA guidance. Verify exact product requirements for every room before ordering.
This is written for Alpharetta and north Fulton homeowners, plus condo and HOA owners, property managers, rental owners, and facility managers comparing flooring for units and commercial spaces.
The Three Families Side by Side: What Actually Separates Them
Construction descriptions are general industry usage; verify with your product's specification sheet. In general terms: solid hardwood is one milled piece of wood; engineered hardwood is a wood wear layer over a plywood or composite core; vinyl plank is a vinyl core with a printed layer and wear layer.
Solid | Engineered | Vinyl plank | |
|---|---|---|---|
Construction | one milled board | veneer over core | vinyl core, wear layer |
Thickness / wear layer | ¾ in.; refinishable | wear layer varies | wear layer varies |
Moisture | moves with humidity | cross-ply resists movement | surface-tolerant; dry substrate |
Refinish | multiple sandings | limited | replaced |
Substrates | wood; slab with prep | slab, crawlspace, wood | slab, crawlspace, wood |
Best rooms | bedrooms, living, dining | kitchens, condos, slab areas | baths, laundry, mudrooms |
Cost drivers | species, grade, mill | wear layer, core, width | wear layer, core, method |
Per most manufacturer guidance, solid moves as humidity swings; engineered resists through its cross-ply core; vinyl tolerates surface moisture but still needs a dry, flat subfloor. Verify your specific product's data sheet, as behavior varies by product. On refinishing: solid can be sanded multiple times, engineered only as wear layer allows, vinyl is replaced. NWFA, a trade association, states that wood flooring installed and maintained properly can last for hundreds of years; that is NWFA's own claim, not a measured statistic. Final Floors installs Shaw, Mohawk, COREtec, Mannington, Bruce, Armstrong and Engineered Floors, with Bona, DuraSeal and Rubio Monocoat finishes; that is range, not endorsement. See what can change this luxury vinyl plank flooring scope.
The Three Variables That Decide Any Room
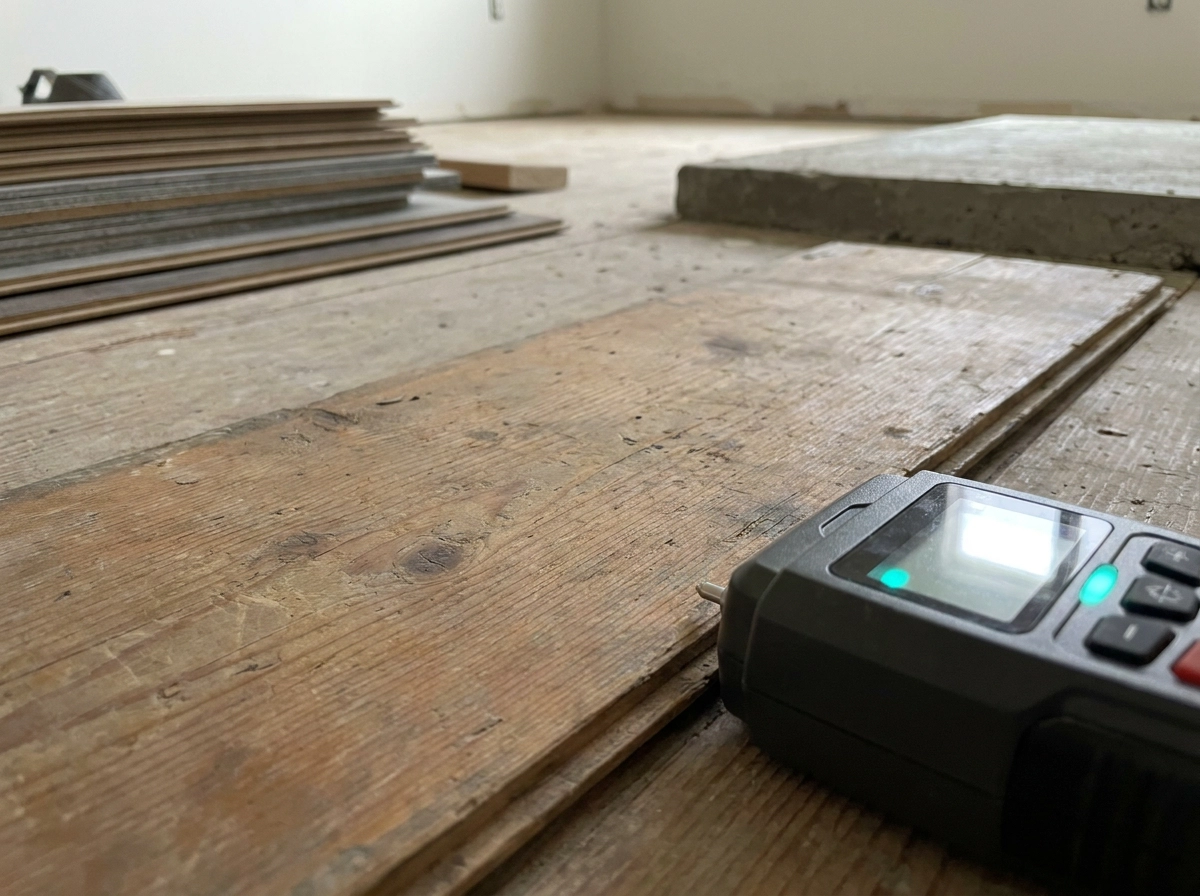
Substrate eliminates options before price enters the conversation. A slab, a crawlspace over a wood subfloor, second-floor joists, and a condo's concrete slab each take different installation methods. NWFA Installation Guidelines treat them as separate conditions.
Moisture behavior is two problems, not one. Surface water from spills, tub splash, or a slow dishwasher leak is visible and localized. Vapor migrating up through a slab is not; it arrives quietly and continuously, which is why concrete gets tested, not eyeballed.
Daily load is third. Two dogs and a rolling office chair punish a finish in ways a guest bedroom never will; wear layer thickness and surface hardness matter most in kitchens, mudrooms, and rentals.
Read them together. An Alpharetta kitchen over slab with two dogs points toward engineered hardwood or vinyl plank with a waterproof core, not solid hardwood, because the slab limits nailing and the dogs limit finish tolerance.
None of that replaces verification. Every product sets its own flatness, moisture, acclimation, adhesive, and return-to-use requirements; those numbers live in the current data sheet, not a rule of thumb. Our project case studies show how often they change the plan.
Substrate First: Slab, Crawlspace and Wood Subfloor Conditions to Verify
With that verification mindset, start at the bottom. For a concrete slab, NWFA guidance requires flatness within 1/8 inch in a 6 foot radius or 3/16 inch in a 10 foot radius, a dry slab, at least 3,000 psi compressive strength, and a surface free of contaminants, cracks, loose areas and hollow spots. Under wood over concrete, NWFA has strongly recommended a vapor retarder rated 0.13 perms or less, such as 6mm polyethylene, though that guidance was published in 2020 and should be checked against current guidelines.
Crawlspaces are not a published tolerance. Wood subfloors over a crawlspace depend on ventilation, ground cover and long-term moisture control. Test that site with on-site moisture readings before selecting any material.
That governing hierarchy, manufacturer instructions, then codes and CC&Rs, applies here too. The guidelines address concrete and wood subfloors, wood over concrete, screeds and sleepers, radiant heat, basements and crawlspaces, moisture testing, and nail-down, glue-down and floating methods. Asking whether your installer is an NWFACP Certified Installer, an NWFA member or equivalent is reasonable.
Subfloor repair and leveling is often its own line item. It belongs in the written scope before the material is ordered, the same discipline that keeps seams and transitions predictable on carpet and carpet tile projects.
Kitchens: Where Moisture and Traffic Collide
With substrate conditions confirmed, the kitchen tests a different variable: daily load. In our installation experience, waterproof-core vinyl plank flooring and engineered hardwood are usually the most forgiving choices here. Solid hardwood can work, but it carries more risk near the sink, dishwasher, ice maker and refrigerator water line, where in our experience a slow supply-line drip can sit under a cabinet for weeks.
Kitchens combine spill risk with among the highest traffic counts in most homes. Because leaks behind appliances can go undetected, the material you choose should tolerate a surprise, not just a wiped-up spill.
Slab or crawlspace changes the answer. Over a prepared slab, engineered hardwood or a floating vinyl plank floor is often easier to specify. Over a wood subfloor on the main level, solid hardwood is a more common fit. For wear-layer guidance, see LVP flooring in Atlanta; thickness is the spec worth checking first.
Expect transition strips at doorways, cabinet toe-kick and baseboard reinstallation, and a dishwasher pull and reset. Put those in the written scope, and verify the current product data sheet for moisture and flatness requirements, adhesive or underlayment, and the manufacturer's kitchen guidance. Kitchen areas are their own category in installer training materials. Shaw, COREtec, Mannington and Engineered Floors are examples of the range we install, never a recommendation over another brand.
Bathrooms and Powder Rooms: Where Hardwood Usually Loses
Kitchens share a wall with bathrooms, but the moisture story changes here: baths fail from localized wet-and-dry cycles, not seasonal humidity swings.
In our experience installing these products across Metro Atlanta, vinyl plank flooring or luxury vinyl tile wins a full bathroom. It tolerates surface moisture, and if a section fails, replacing a few planks in a small room is a modest repair. Engineered hardwood is defensible in a powder room with light splash. Solid hardwood is generally not the first choice in a full bath.
The failure modes are specific: a toilet overflow, tub splash, or a supply line dripping behind the wall for weeks. Those events are localized, and flooring putback after water mitigation is often where they end, so plan the repair path before you pick the product.
A slab bathroom may need leveling and surface preparation first; the same flatness and moisture verification any hard surface requires applies underneath any waterproof surface product.
A good scope spells out toilet removal and reset with a new wax ring or seal, a transition at the door threshold, and caulking at the perimeter so water cannot migrate under the floor. Note that Final Floors does not install ceramic tile, so clarify that scope before the estimate if tile is your plan. Confirm the manufacturer's current bathroom-use instructions and the exact adhesive or underlayment system before ordering.
Basements and Crawlspaces: Reading the Room Before Choosing
Bathrooms teach surface water; basements and rooms over crawlspaces teach vapor. Treat these as moisture-behavior rooms and ask what the space does across a year of Georgia humidity, not what it reads on estimate day.
In our experience, engineered hardwood and vinyl plank flooring are generally more forgiving of moderate humidity swings because their cores resist movement. Per most manufacturer guidance, solid hardwood performs best only where the space is conditioned and moisture-controlled year-round.
Sourcing limit: the NWFA guidelines cover basements and crawlspaces, but no crawlspace-specific tolerance is quoted here. Moisture behavior is site-specific, so require on-site testing before ordering rather than accepting a universal number.
Expect installer vocabulary: a vapor retarder beneath the floor, a sleeper or screed system over concrete, and glue-down versus floating installation. Each choice reshapes which materials qualify.
Document before ordering: existing floor, room area, photos, moisture readings, whether the space is conditioned, and past water events.
Scope: subfloor repair, leveling, and moisture mitigation belong in the written scope as separate line items from flooring installation. Once installed, reduce point-load damage; our guide to protecting hardwood floors from furniture covers felt pads and other cheap fixes. With the moisture question answered, the decision can move upstairs.
Bedrooms, Living and Dining Rooms: Where Hardwood Earns Its Keep
Move up from the lower level and the ranking flips. In our experience, where moisture is controlled, solid hardwood flooring and engineered hardwood lead bedrooms, living rooms, and dining rooms. Feel underfoot, refinishability, and the market perception of wood as a value feature in Alpharetta and north Fulton carry the decision. No sourced data backs a specific resale premium, so treat that as perception, not a number.
Engineered hardwood wins even here in specific cases: a slab substrate, a doorway beside a bathroom, a second-floor condo with sound rules, or a wide plank look that needs a more stable core. Vinyl plank flooring is defensible upstairs in a rental or turnover unit, in a basement-level living room, and for families who prefer lower maintenance and replacement over refinishing.
Daily load sets the details. Bedrooms with kids and pets wear in localized paths; living rooms take sliding furniture and rolling chairs. Felt pads under furniture are cheap, real mitigation. If a main-level wood floor exists, matching bedroom floors to it keeps the house coherent, and refinishing that existing hardwood, including screen-and-recoat, is a separate service from new installation. Where these rooms meet the stairway, staircase renovation in Metro Atlanta is its own scope, priced separately from the flat flooring.
Stairs, Laundry Rooms and Mudrooms: The Edges of the House
Stairs sit at the seam between rooms, so they get their own scope. The tread and riser finish must either match the adjacent floor or contrast on purpose, and stair work is usually a separate line item with its own labor and code checks. Confirm the applicable stair, guard, handrail and permit requirements for the actual property with Alpharetta Construction & Inspections before changing the assembly; requirements and exceptions depend on the adopted code and project scope. Do not use an out-of-state diagram as approval for an Alpharetta project. Solid or engineered wood treads and risers and product-specific vinyl stair systems need compatible nosings, materials and installation methods verified for the selected assembly.
Stair repair often surfaces during replacement: squeaks, loose treads, worn nosings, plus handrail and baluster repair. Price it in the same scope when the floors meet the stairs.
In our experience, laundry rooms and mudrooms favor vinyl plank flooring, given washing machine leaks, wet boots and dropped detergent. Over a crawlspace, humidity control still decides.
Three details get missed: landing transitions, whether stair work happens before or after the new floor, and how the top tread meets the second-floor material. Ask about our stair renovation service, and send photos of the stairs with your estimate request.
Condos, HOAs and Rental Turnovers: Rules, Sound and Turnaround
Past the stairs and mudroom, the framework tightens: in condos and rentals, the governing documents can eliminate a product before cost is discussed.
CC&Rs are a hard constraint. As noted in the substrate section, manufacturer instructions and CC&Rs govern before any general guideline does. Review CC&Rs before selecting material. Boards may restrict hard surface flooring to lower floors or set noise decibel limits, so get the standard in writing from the association before ordering.
Condo sound and product fit. Upper-floor hard surfaces often trigger an acoustic underlayment or a stated installed sound rating. In our experience, engineered hardwood and floating vinyl plank accept sound-control underlayments well; solid hardwood nail-down can be limited by structure and sound rules.
Rental turnovers and commercial units. Vinyl plank wins unit turns for speed and room-by-room replacement. Use carpet tile or broadloom in bedrooms when the lease and budget favor it, and commercial-grade LVP or carpet tile in offices, retail and restaurants.
Slab-built condos. Slab-built condos are common in Metro Atlanta, which returns slab prep, flatness and moisture testing to the center of the decision.
Send the HOA requirement, the existing floor, the unit area and photos with the estimate request so the scope is written to the rule, not around it.
Pets, Kids and Resale: Judgment Calls You Can Defend
HOA rules settle the hard constraints. Pets, kids and resale are softer, and worth being honest about: nothing behind this article measures pet or child wear by product. Treat what follows as judgment calls based on how each material fails, not performance guarantees.
How Each Family Fails
Hardwood scratches and dents from claws and dropped toys. On solid hardwood that damage is refinishable, or spot screening can address isolated areas. Engineered hardwood is repairable within limits set by its wear layer thickness. Vinyl plank scuffs, gouges and eventually shows traffic paths in the wear layer. It is replaced rather than refinished: cheaper in a single room, more disruptive across an open floor plan.
Resale and a Decision Rule
Hardwood is commonly perceived as a value feature in the Alpharetta market. Vinyl plank reads as a durability and budget play. Neither claim rests on a measured resale premium or a spec-tested scratch comparison.
Pick the material whose failure mode you can live with in that specific room, then confirm wear layer, finish and warranty terms in the current product data sheet. Before switching product families, try area rugs, felt pads, trimmed pet nails and mats at doors. These cheap, room-level mitigations often matter more than the product itself.
Mixing on Purpose: Transitions, Heights and a Written Scope
Mixing product families room by room is normal, and often correct. What fails is accidental mixing: three floors meeting with no plan.
Transitions follow general practice, and each product's manufacturer requirement governs; follow the transition manufacturer's instructions for each product pairing. T-molding joins two floors at similar height. A reducer handles a thicker floor meeting a thinner one. Thresholds or saddles belong at exterior and bathroom doors.
Solve height before product. Solid hardwood, engineered hardwood and vinyl plank sit at different installed heights. Stack two across an open transition and you get a lip that trips people or forces an oversized profile.
Place transitions at doorways and room boundaries. The seam hides there, and a future repair touches one room instead of the whole level.
Per most manufacturer instructions, solid hardwood typically needs perimeter expansion space, covered by baseboard, shoe molding or quarter round. Expect trim in the scope, not a change order later.
A written scope turns a mix into a plan: each room named, each product named, each transition named, each installation method spelled out as nail-down, glue-down or floating. That is also what a defensible estimate gets priced from.
Cost Drivers and What Belongs in the Written Scope
Once the mix is specified, the scope turns it into a number. Price changes with material family and grade, wear layer or board thickness, square footage and room count, removal and disposal of the existing floor, subfloor repair and leveling, moisture testing and preparation, transitions and trim, stair work, and any HOA or acoustic underlayment requirement.
Equal square footage rarely prices equally. A bathroom and a mudroom carry more cuts, detail work and fixture handling per square foot than an open living room. Stairs are priced separately from flat flooring because treads, risers and nosings are their own labor.
Ask for these inclusions in writing: product and quantity, installation method, underlayment or adhesive, transitions and trim, removal and haul-away, and a stated return-to-use time.
Ask directly about exclusions: furniture moving, appliance disconnection, drywall or paint repair, plumbing repair, tile installation, and anything dependent on a third party.
Final Floors, LLC provides free project-specific estimates and mobile material selection, so you can compare samples in the room's actual lighting alongside the actual subfloor.
For an accurate estimate, send your city, area or room list, existing floor, photos, any HOA requirement, and whether stairs are included.
Water Damage and Flooring Putback: Where Our Scope Starts
Cost drivers assume a dry, ready substrate. An active water event changes the order of operations. If water is still present, contact a licensed mitigation company first. Final Floors does not provide water extraction, drying, mold remediation or fire restoration.
The correct sequence is mitigation with documented drying, a verified moisture condition, then flooring replacement. Only then can a new floor be installed in a way the manufacturer's warranty supports.
What Flooring Putback Includes
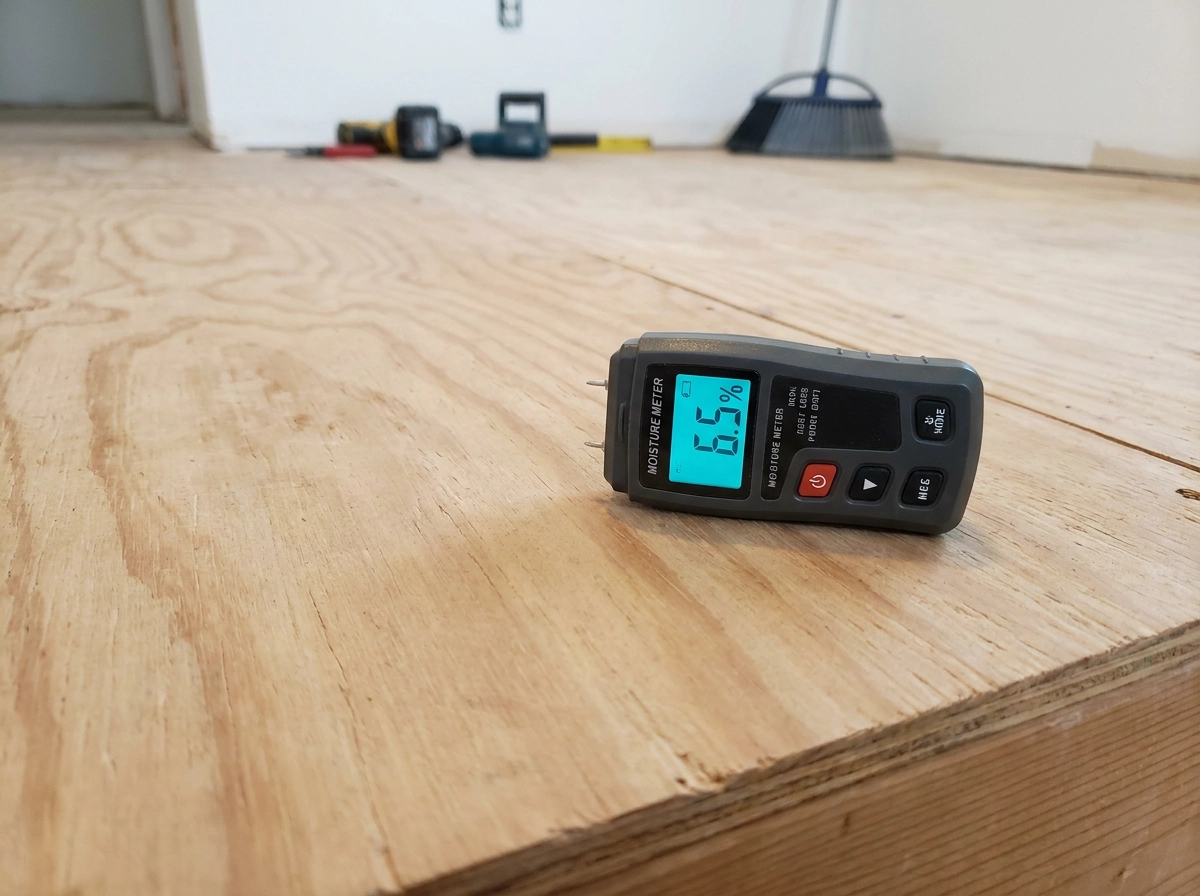
Final Floors provides flooring replacement after qualified mitigation, including subfloor repair and leveling where needed before the new floor goes down. As covered in the substrate section, surface dryness does not prove readiness; trapped moisture can later release adhesive, expand planks, or void a warranty.
How This Changes the Ranking
In our judgment, a room that has flooded before deserves a hard look at replaceability, which favors vinyl plank flooring in that specific space. That is a room-level call, not a reason to switch the whole house.
For the estimate, document moisture readings and the mitigation report, then include both with your city, room list and photos. Call 770-910-9719, text 770-870-9876, or visit finalfloors.com.
Frequently Asked Questions
With the putback boundary clear, these are the remaining spec questions.
Can engineered hardwood go over concrete? Engineered hardwood can go over concrete when the slab meets the preparation conditions described in the Substrate section above.
Is LVP better than hardwood in bathrooms? Often yes in a full bath: vinyl plank handles surface moisture and is easy to replace in a small area. Engineered works in powder rooms; solid is not the first choice.
What flooring is best for Alpharetta homes room by room? Hardwood in bedrooms and living areas; engineered or vinyl plank in kitchens; vinyl plank in baths, laundry, mudrooms; site-tested in basements and crawlspaces.
Does solid hardwood flooring work over a slab? Wood can go over a prepared, tested slab. Per most manufacturer guidance, solid is usually an adhesive or sleeper system; manufacturer instructions decide.
Can I mix hardwood, engineered hardwood and vinyl plank in one house? Yes. Deliberate mixing often beats one product everywhere. Write transitions and installed heights into the scope.
What does installation cost depend on? Removal, subfloor condition, moisture prep, trim, stairs and room count. We give free project-specific estimates, not published rates.
Do you handle stairs and water-damaged floors? Stair repair and renovation is a service. Flooring replacement after qualified mitigation is a service. Extraction, drying, mold remediation and fire restoration are not.
Build Your Spec Room by Room
Substrate first, moisture behavior second, daily load third. Rank solid hardwood, engineered hardwood and vinyl plank inside each room, not across the whole house, so the kitchen spec and the bedroom spec can differ on purpose.
Three rules to carry into your scope:
Name a product per room. "Engineered hardwood in the kitchen, solid hardwood in bedrooms, LVP in the bath and mudroom" is a spec. "Hardwood everywhere" hides substrate and moisture decisions.
Write transitions and installed heights into the scope at every doorway, as covered in the transitions section above.
Verify current manufacturer requirements for flatness, moisture, acclimation and adhesive before ordering, as the governing hierarchy covered earlier applies in every room.
Send Final Floors, LLC your city, area or room list, existing floor and photos. Call 770-910-9719, text 770-870-9876, or visit finalfloors.com for a free project-specific estimate or mobile material selection. Undecided on which room gets which material? Start with our flooring project match at finalfloors.com/flooring-project-match-atlanta.

Conclusion
Final Floors, LLC is ready to turn that room-by-room thinking into a written scope, call 770-910-9719, text 770-870-9876, or visit finalfloors.com to request your free estimate.