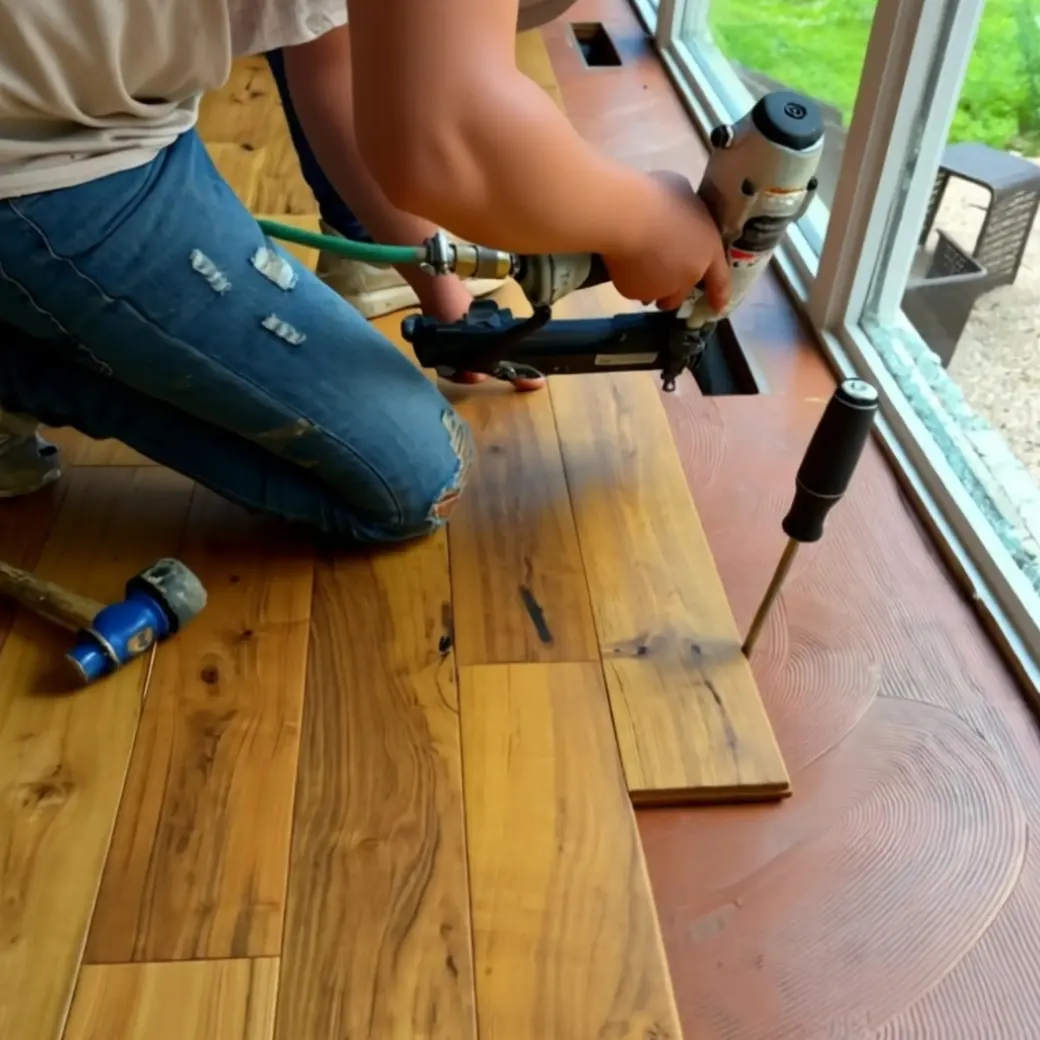
Can hardwood be installed over radiant heat flooring?
Some hardwood products are approved for specific radiant-heating systems. Verify the exact flooring, adhesive and underlayment instructions together with the heating-system design, temperature limits and startup procedure. Engineered construction does not automatically guarantee compatibility, and neither does a floating installation. Ask for the approved assembly before purchasing, and maintain the required indoor moisture conditions during use.
- Question category
- hardwood
- Primary question
- Can hardwood be installed over radiant heat flooring?
Flooring Knowledge and Technical Context: Can Hardwood Be Installed Over Radiant Heat Atlanta
Use this flooring guide to understand the technical question and the practical choices it affects. Product instructions, existing floor condition and substrate measurements should guide the final installation or repair scope.
Can Hardwood Be Installed Over Radiant Heat Atlanta services across Metro Atlanta from a flooring contractor established in 2016. 4.9★ Google · BBB A+
Before choosing a flooring system, check the existing surface, substrate, moisture, access and transition heights. A written scope should explain necessary preparation and the installation requirements of the selected product.
What Can Change This hardwood flooring installation Scope?
A decision-ready flooring estimate should explain more than a square-foot number. For this topic, the following conditions are among the items that can materially change preparation, product selection, labor or scheduling:
- Wood construction and species: Compare solid and engineered wood, species and dimensions with the substrate and location. Product compatibility and the desired appearance determine the installation options.
- Acclimation and moisture conditions: Check product and site moisture conditions and follow the exact manufacturer's acclimation instructions. Do not assume a fixed number of acclimation days suits every wood floor.
- Subfloor and installation method: Identify concrete or wood and compare approved nail, glue or floating methods for the selected product. Include substrate repair and preparation before installation.
- Floor height, transitions and stairs: Plan finished floor height at doors, adjoining rooms and stairs. Include transitions, trim and stair interfaces so the complete installation can be compared in one estimate.
If concealed conditions are discovered after removal of an existing floor, the scope should be updated around the actual condition rather than forcing the project to match a generic online assumption.
How Final Floors Evaluates the Project
- Define the goal. Identify the room, property type, current flooring, desired material or finish, approximate size and timing.
- Evaluate the substrate. Check the conditions that affect flatness, moisture, repairs, demolition, transitions and the installation method.
- Match the flooring system. Compare product construction, performance requirements, manufacturer instructions, finish choices and maintenance expectations.
- Write the scope. Separate material, preparation, installation, stairs or trim, transitions and other project-specific requirements so the customer can compare the complete job.
More Flooring Knowledge and Technical Guides
Get practical answers about flooring materials, preparation and care, then choose the service that fits your project.
Final Floors Experience, Evidence and Related Resources
Final Floors LLC has served Metro Atlanta since 2016. The website connects service pages with project photography, videos, review resources, local service-area pages and buyer education so visitors can verify the company and continue researching the exact flooring need represented on this page.
Verify the Final Floors Google Business Profile · Verify the BBB Business Profile
Request a Project-Specific Flooring Estimate
Send the project location, flooring type or problem, approximate size, current surface, desired timing and any known moisture, subfloor, stair, HOA, building-access or occupancy requirements. Final Floors can then evaluate the next step around the actual project rather than a template.
Call 770-910-9719 · Text 770-870-9876 · Start Project Match · Contact Final Floors