What decision does this article help with?
Occupied Space Commercial Flooring In Metro Atlanta How To Upgrade With Minimal Disruption — flooring insights from Final Floors LLC, serving Metro Atlanta
Occupied Space Commercial Flooring In Metro Atlanta How To Upgrade With Minimal Disruption — flooring insights from Final Floors LLC, serving Metro Atlanta Use the related Final Floors service, city and project links on this page if the topic matches a real Metro Atlanta flooring project. Call 770-910-9719 for a project-specific estimate.
Start Project Match · View Final Floors projects · Call 770-910-9719
Occupied Space Commercial Flooring In Metro Atlanta How To Upgrade With Minimal Disruption — flooring insights from Final Floors LLC, serving Metro Atlanta
Commercial Flooring is the canonical Final Floors service resource for the transactional side of this topic. The article is supporting education and does not replace the property-specific written scope or estimate.
Use Project Match to send the project city, flooring type, approximate scope and known site conditions directly to Final Floors LLC. A written estimate controls the actual scope, recommendation and price.
Start Project Match · View real Final Floors projects · Call 770-910-9719
Final Floors LLC · Metro Atlanta Flooring Education
Plan commercial flooring in occupied Metro Atlanta spaces with guidance on phasing, subfloor prep, acoustics, transitions, access and low-disruption installation.
Published 2026-03-17 · Updated 2026-08-14
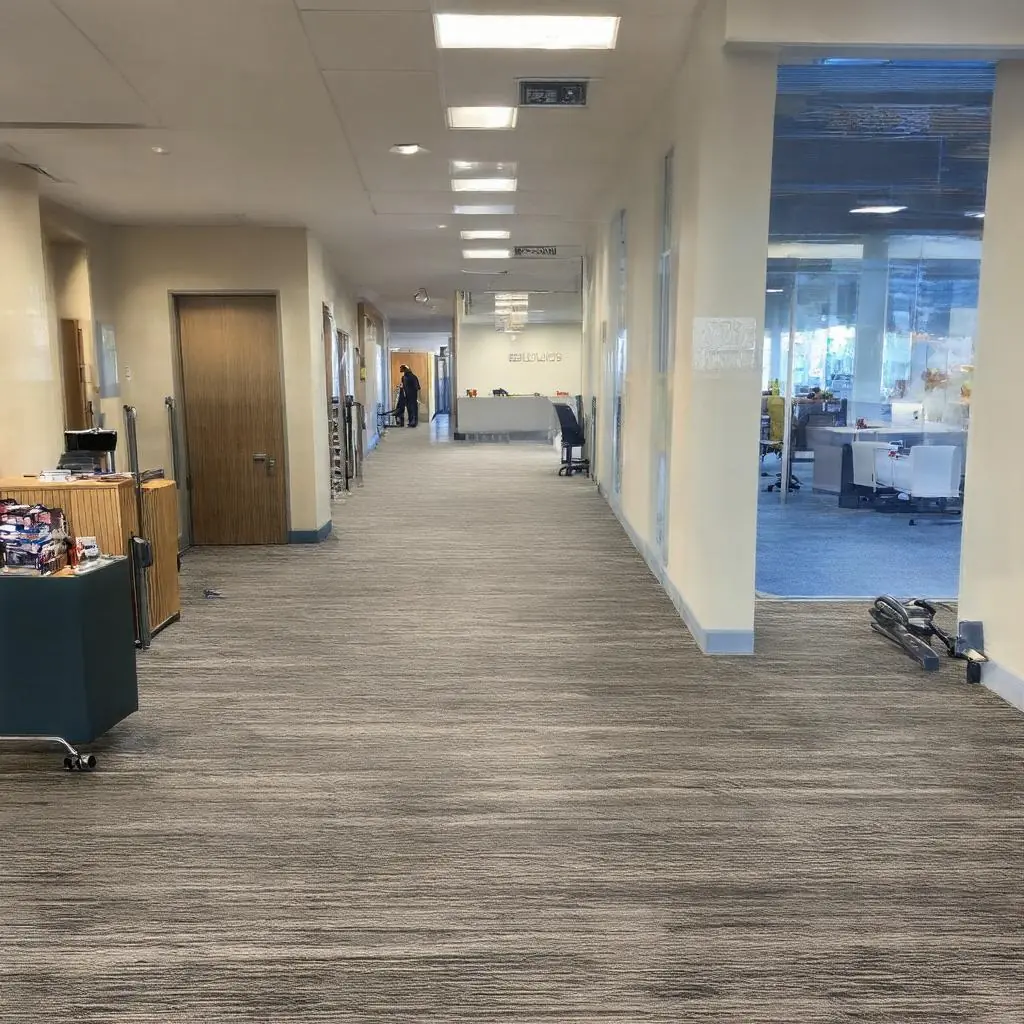
Commercial flooring is not just a material decision. In an occupied office, retail suite, clinic, church, common area or professional building, the installation plan has to work around people, access, safety and daily operations.
That is why commercial projects should be scoped around how the space is actually used—not simply around square footage.
For quick answers, visit **Guess What? Commercial Flooring Facts**. For service details, see **Commercial Flooring Atlanta**.
Before choosing a product, define how the space functions.
Useful questions include:
• Where is the heaviest foot traffic?
• Are rolling chairs, carts or equipment common?
• Which areas must remain accessible during work?
• Are there tenants, patients, customers or staff in the building?
• Are there restricted work hours, elevators or loading procedures?
• Does the property have sound, transition or material requirements?
• Are there known slab-moisture or previous water issues?
Those answers narrow the flooring options quickly and help prevent a product from being selected solely because it looks good in a sample book.
One product does not have to cover an entire commercial property.
Rigid-core or glue-down resilient flooring** can be practical in corridors, break areas, retail zones and other spaces where cleanability and regular traffic matter.
Carpet tile** can be useful in offices and suites where sound absorption, comfort and selective replacement are priorities.
Engineered hardwood** may fit reception, executive or customer-facing spaces where a real-wood appearance is important and the site conditions support the product.
Tile and other hard surfaces** may make sense in specific wet, service or entry applications.
The right plan can combine materials while coordinating color, transitions and finished heights.
Phasing can reduce disruption when the property and flooring system allow it.
A project may be divided by:
• suite;
• corridor segment;
• department;
• floor;
• work zone;
• evening or weekend window;
• vacant versus occupied area.
The exact sequence has to account for adhesive or cure requirements, safe access, debris handling, material staging and when areas can be returned to use.
The goal is not to promise a universal after-hours or rapid schedule. It is to build a realistic sequence for the actual building.
A commercial product can still fail if it is installed over an unsuitable substrate.
Before installation, the project may require:
• concrete or wood-subfloor inspection;
• flatness correction;
• removal of incompatible adhesive residue;
• localized repair;
• moisture evaluation;
• product-specific vapor control or mitigation;
• transition-height planning.
This is particularly important for glue-down resilient products and large open areas where surface variation becomes more noticeable.
For more, see **Subfloor Repair & Floor Leveling Atlanta** and **Guess What? Subfloor Facts**.
Commercial buyers often ask whether floating LVP or glue-down LVT is “better.” The answer depends on the facility and product.
A glue-down system may fit spaces where rolling loads, transitions or replacement strategy favor that assembly. A floating system may fit other occupied areas when the product and site conditions support it.
Compare:
• substrate condition;
• traffic and rolling loads;
• room size and layout;
• maintenance plans;
• transition requirements;
• downtime expectations;
• manufacturer instructions.
No single installation method wins every commercial project.
Upper-floor offices, multi-tenant buildings and shared-use properties may have acoustic requirements or simply need better footfall-noise control.
Carpet and carpet tile naturally absorb sound. Resilient flooring assemblies may use approved acoustic backing or underlayment when the flooring manufacturer and building requirements allow it.
Do not add a generic soft layer under a floor without confirming compatibility. The building and product specifications should drive the assembly.
Commercial projects often connect multiple materials at doorways, corridors, elevators, restrooms or tenant boundaries.
Finished-height changes and transition profiles should be planned before installation. Depending on the property, accessibility or building requirements may apply to the completed transition.
A flooring scope should identify those connection points early. If the project involves requirements outside flooring installation, the appropriate design professional, building representative or qualified trade should be involved.
Leaks, plumbing failures or other water events can turn a renovation into a reconstruction project.
Flooring putback should occur after required mitigation, drying and remediation work is complete. The flooring phase can then address damaged material, substrate preparation, replacement choices and documentation for the flooring scope.
See **Water-Damage Flooring Repair Atlanta** and **Guess What? Water Damage Putback Facts**.
• Which areas must stay open during the project?
• What traffic, equipment and cleaning demands will the floor face?
• Is the substrate ready, and is moisture evaluation needed?
• Does the property have acoustic, transition or material rules?
• Is floating or glue-down appropriate for the selected product?
• How will work zones, staging and access be sequenced?
• Which details could affect downtime before a schedule is promised?
Those questions turn flooring from a product purchase into a workable facility plan.
Next steps:** explore **Commercial Flooring Atlanta**, browse **project examples**, review **customer feedback**, or request a **commercial flooring estimate**.
These sourced review excerpts are selected for relevance to commercial flooring across Metro Atlanta when matching evidence exists. Original service labels and source platforms are preserved; company-level feedback is not relabeled as a local project.
Public reputation footprint: 215+ review records across sources in the governed snapshot dated 2026-09-22. This is not a unique-customer count.
Explore the Final Floors Review Authority Hub · Google Business Profile · BBB profile · Yelp profile · Angi profile
Use this Metro Atlanta flooring guidance to understand the decision, then confirm the recommendation against the actual property and written scope. Final Floors uses route-specific service information, verified project evidence and current Metro Atlanta coverage to guide the next step.
Start with: what you have now · what you want next · the property city or ZIP · desired timing.
Final Floors routes commercial, water-damage, LVP/LVT and whole-home flooring searches to the strongest canonical service owner available for the market rather than creating duplicate landing pages.
First-party project proof: Commercial project proof · Water-loss flooring project proof · LVP project proof · Whole-home flooring project proof
Call 770-910-9719 or text 770-870-9876 for a project-specific estimate.