What decision does this article help with?
Water-Damaged Commercial Floors: A Manager's Plan. Plan flooring after mitigation, drying and required clearance.
Loading your flooring page…
More from Flooring Insights
Plan use zones, preparation, operating access and product requirements before comparing estimates.
Water-Damaged Commercial Floors: A Manager's Plan. Plan flooring after mitigation, drying and required clearance. Use the related Final Floors service, city and project links on this page if the topic matches a real Metro Atlanta flooring project. Call 770-910-9719 for a project-specific estimate.
Start Project Match · View Final Floors projects · Call 770-910-9719
Water-Damaged Commercial Floors: A Manager's Plan. Plan flooring after mitigation, drying and required clearance.
Visit Post-Mitigation Water-Damage Flooring for the related flooring service and project-planning details. This article provides general guidance; the written scope and estimate are specific to your property.
Use Project Match to send the project city, flooring type, approximate scope and known site conditions directly to Final Floors, LLC. A written estimate controls the actual scope, recommendation and price.
Start Project Match · View real Final Floors projects · Call 770-910-9719
Final Floors LLC · Metro Atlanta Flooring Education
Flooring education from Final Floors LLC
Coordinate commercial flooring putback with clear responsibilities, zone planning and readiness milestones. Review access, material choices, proposals and handover records without assuming uninterrupted operations or insurer approval.
Published 2026-02-12 · Updated 2026-11-12
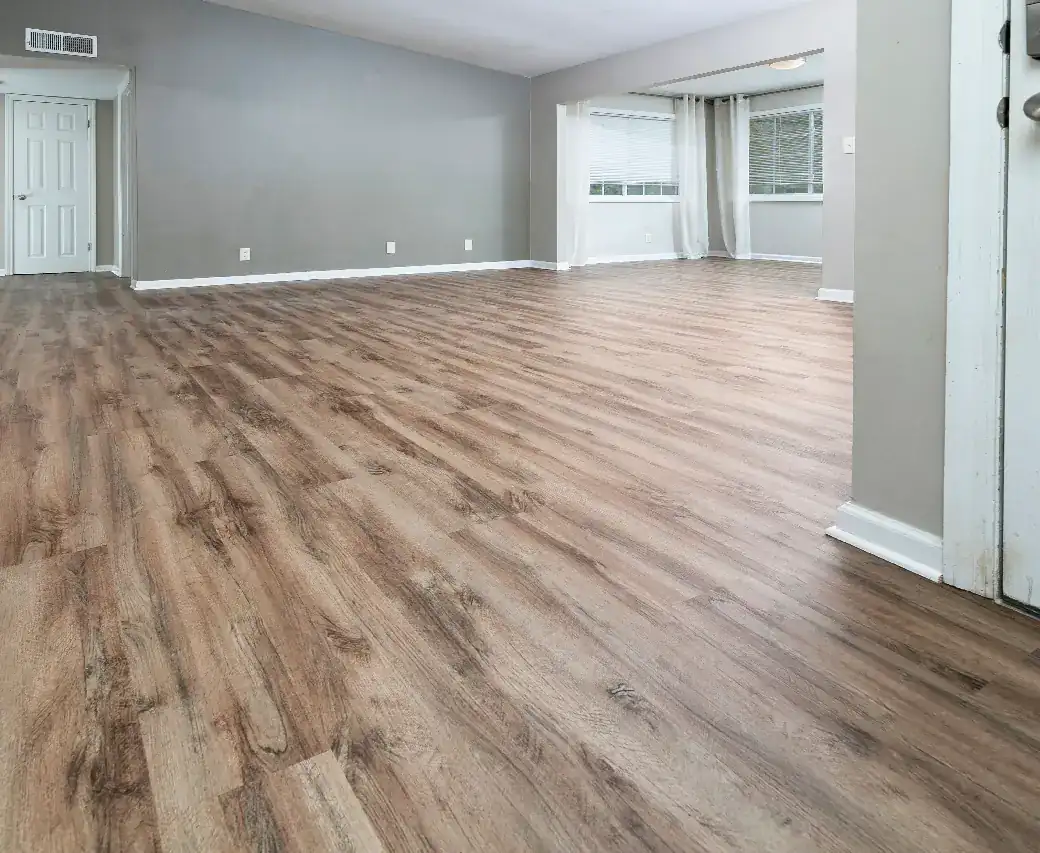
After a water loss, flooring work should begin only after the required mitigation, drying and remediation are complete. The flooring scope then depends on the affected material, substrate condition, moisture findings, floor preparation and the replacement or repair system selected for the property.
A commercial flooring recovery plan needs to coordinate the building's condition with tenant access, business operations and the work of separate providers. For Metro Atlanta property managers, the most useful starting point is a responsibility list and a floor plan showing what is affected.
Final Floors handles flooring putback after mitigation, drying and any required remediation by others. Emergency extraction, structural drying, decontamination and environmental abatement are separate services. A flooring proposal should not be presented as a complete emergency-response plan.
Identify the owner or authorized decision-maker, property manager, mitigation provider and any other repair professionals. Record who can approve scope changes and who will notify tenants or occupants.
Clarify responsibility for:
• Stopping the cause of the loss and addressing hazards.
• Mitigation, drying and any required specialist work.
• Assessing structural or other building repairs.
• Flooring assessment, product selection and installation.
• Insurance questions, owner approvals and payment decisions.
• Building access and occupant communication.
Do not assume a named restoration company has a formal relationship with the flooring contractor. Confirm the actual contacts and handoff arrangements for this project.
Use the building plan to distinguish affected rooms, shared corridors, entrances, stairs and areas proposed for storage. Note where flooring continues between spaces and where transitions could be practical.
A zone plan should identify dependencies, not simply divide the square footage into equal phases. An apparently unaffected corridor may still be needed for equipment access, and a completed room may not be ready for use until the product requirements are met.
Keep required safe access and exits part of the plan. Consult the responsible facility or design professionals about building-specific requirements. Do not assume a temporary transition or barrier automatically meets every accessibility or safety requirement.
Ask for available mitigation and repair records, the status of unresolved conditions and any restrictions on entry. The flooring assessment should then consider the substrate and selected system's requirements.
Useful project records can include room photographs, dimensions, existing product details and the proposed scope. Confirm what documentation the flooring contractor will provide. Do not assume thermal imaging, drying verification or a particular insurance reporting package is included without an agreed scope.
The insurer determines coverage and approval. Keep owner upgrades, covered work and unresolved items distinguishable so the project does not proceed on an assumed reimbursement.
An office, retail sales floor and multifamily corridor may place different demands on a floor. Compare traffic, rolling loads, cleaning practices and the exact manufacturer's intended-use guidance.
Carpet tile may be worth considering where modular replacement and comfort are priorities. LVP/LVT may be an option where the selected product is suitable for the substrate and use. Existing hardwood may warrant a repair or refinishing assessment rather than automatic replacement.
A wear-layer number alone does not establish suitability for a commercial space. Waterproof flooring also does not waterproof the building or resolve the original cause of the loss.
Specialist materials or areas should have a separately confirmed provider. Final Floors does not provide ceramic or porcelain installation, industrial coatings or healthcare infection-control services.
Discuss whether phased or out-of-hours work is practical and available. Do not promise that tenants can continue operating unchanged.
Agree on furniture and equipment moves, storage, delivery routes, noise restrictions, access permissions and cleanup. Specialist disconnections or reconnections may need other providers. Identify which spaces must remain closed during preparation, installation or curing.
Use readiness milestones rather than a fixed recovery calendar: mitigation complete, required repairs complete, flooring conditions accepted, materials confirmed, installation complete and permitted return to use. Insurance decisions and material lead times should not be assigned assumed dates.
Ask for removal, preparation, flooring, accessories and moving responsibilities to be itemized clearly. Identify allowances and the process for approving conditions discovered after removal. A pallet or material-only price is not the total cost of a commercial recovery.
At handover, retain installed product details, applicable care instructions, agreed project records and any warranty documents. Give the cleaning team the instructions for the exact materials rather than a universal cleaning or recoating schedule.
Final Floors LLC has served Metro Atlanta since 2016 with flooring installation, commercial carpet tile and related preparation. To discuss a commercial flooring putback, visit FinalFloors.com, call 770-910-9719 or text 770-870-9876. Include the property type, affected zones, mitigation status and operating constraints.
Flooring work should begin only after the required mitigation, drying and remediation are complete. Installing over a substrate that has not been assessed or dried can trap moisture beneath the new floor. Confirm the affected materials, moisture findings and floor preparation before scheduling installation.
No. A waterproof plank is a flooring product characteristic, not protection for the structure. It does not stop leaks, flooding or moisture movement through a slab, and it does not make a room watertight. Address the water source and any required remediation before choosing the floor covering.
Collect the drying logs, moisture readings, affected areas and any removal records from the mitigation company, along with the insurer's scope if a claim is involved. These documents let the flooring scope be written against verified site conditions rather than assumptions.
The affected material, substrate condition, moisture findings, floor preparation needs, adjoining floors and trim or transition details all shape the scope. Matching limitations between existing and replacement material are also reviewed. The written estimate should list preparation and exclusions separately.
Call 770-910-9719 or use the online estimator with the property city or ZIP, the rooms involved and the current floor covering. Final Floors LLC reviews the details and confirms next steps for that property.
These sourced review excerpts are selected for relevance to water-damage flooring across Metro Atlanta when matching evidence exists. Original service labels and source platforms are preserved; company-level feedback is not relabeled as a local project.
Customer review records: 236+ review records across sources as of 2026-11-13. This is not a unique-customer count.
Explore Final Floors customer reviews · Google Business Profile · BBB profile · Yelp profile · Angi profile
Use this Metro Atlanta flooring guidance to understand the decision, then confirm the recommendation against the actual property and written scope. Tell us about your existing floor, the result you want and any known preparation needs so we can help you plan the next step.
Start with: what you have now · what you want next · the property city or ZIP · desired timing.
Compare commercial flooring, post-mitigation repairs, LVP/LVT and whole-home options. Review the relevant service, then tell us your city and project details for an estimate.
Final Floors project examples: Commercial project proof · Water-loss flooring project proof · LVP project proof · Whole-home flooring project proof
Call 770-910-9719 or text 770-870-9876 for a project-specific estimate.