What decision does this article help with?
Plan commercial flooring around traffic, access, preparation, transitions and occupied areas before choosing materials or requesting an installation scope.
Loading your flooring page…
More from Flooring Insights
Plan use zones, preparation, operating access and product requirements before comparing estimates.
Plan commercial flooring around traffic, access, preparation, transitions and occupied areas before choosing materials or requesting an installation scope. Use the related Final Floors service, city and project links on this page if the topic matches a real Metro Atlanta flooring project. Call 770-910-9719 for a project-specific estimate.
Start Project Match · View Final Floors projects · Call 770-910-9719
Plan commercial flooring around traffic, access, preparation, transitions and occupied areas before choosing materials or requesting an installation scope.
Visit Commercial Flooring for the related flooring service and project-planning details. This article provides general guidance; the written scope and estimate are specific to your property.
Use Project Match to send the project city, flooring type, approximate scope and known site conditions directly to Final Floors, LLC. A written estimate controls the actual scope, recommendation and price.
Start Project Match · View real Final Floors projects · Call 770-910-9719
Final Floors LLC · Metro Atlanta Flooring Education
Flooring education from Final Floors LLC
Commercial flooring planning starts with the building, traffic and work sequence. Material matters, but access, preparation, transitions and operational constraints shape the installation plan.
Published Sep 17, 2026
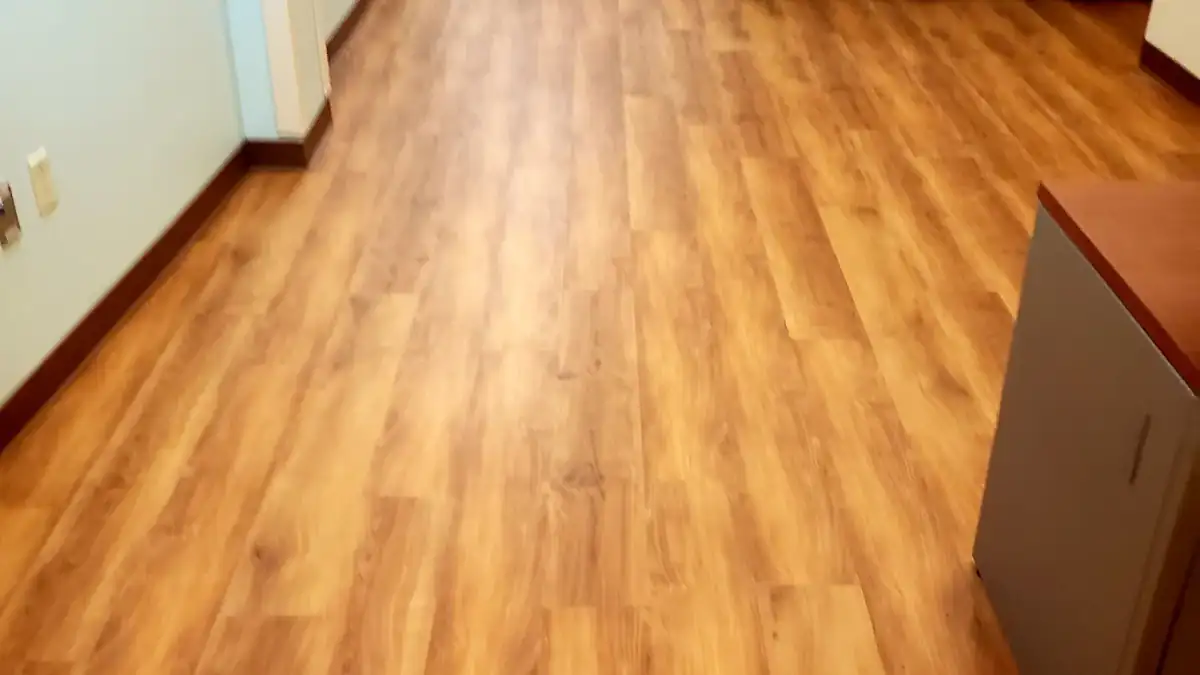
Commercial flooring should be selected around traffic, cleaning, moisture, acoustics, accessibility, operating downtime and substrate conditions—not appearance alone. Different zones in the same property may need different materials or installation methods.
A commercial flooring project is not only a material selection exercise. The work has to fit the building: entrances, occupied areas, equipment, customer paths, floor preparation, transitions and the sequence in which spaces can be released for flooring work.
Before requesting a quote, outline which spaces can be made available, where deliveries can enter, what existing flooring must be removed, and when the area can be inspected for floor preparation. Include entrances, corridors, thresholds and any equipment that cannot be moved without a separate plan. The selected material must also match the building use and its manufacturer instructions. These details give an installer enough context to propose a workable sequence without assuming the business can remain open during every phase.
Tell the flooring contractor how the space is used, what must remain accessible and which existing conditions are known. Product selection should follow the actual environment and manufacturer requirements rather than assuming one material is universally best for every business.
Explore Commercial Flooring Atlanta for offices, facilities, retail and other Metro Atlanta business spaces.
Mark the areas that must remain accessible: entrances, restrooms, exits, checkout points, reception, treatment rooms and shared corridors. Identify furniture and equipment that need a separate moving plan. Tell the property team where deliveries, temporary storage and debris removal can happen without blocking required access. The facility manager and appropriate safety or building professionals should approve any access and separation arrangements; a flooring schedule alone does not authorize closing an exit.
• List each room, approximate area and current flooring.
• Record operating hours and the windows available for inspection, removal and installation.
• Identify tenants, staff or customers affected by each phase.
• Confirm delivery routes, elevators, loading areas and property work rules.
• Assign responsibilities for moving equipment, disconnecting services and clearing rooms.
Carpet tile · Rolling chairs, cleaning methods, backing, adhesive compatibility and replacement planning. · Exact product, substrate preparation, installation method and any extra material retained for repairs.
Glue-down LVT or LVP · Traffic, rolling loads, existing adhesive, substrate condition and transitions. · Approved adhesive, preparation, moisture requirements and restrictions before traffic returns.
Floating resilient flooring · Permitted room use, movement joints, fixed equipment and the manufacturer’s size or transition requirements. · Written installation instructions and whether the proposed commercial application is allowed.
Existing hardwood refinishing · Remaining sandable surface, damage, dust control, ventilation and access. · Repair scope, selected finish and its product-specific return-to-use conditions.
These are comparison questions, not a specification for every property. A medical suite, restaurant dining area, rental office and retail entrance can have different requirements. See commercial carpet-tile planning and the commercial flooring service scope to discuss the actual space.
Removing the existing finish floor can reveal damaged panels, adhesive residue, surface contamination, cracks or areas outside the selected product’s flatness requirements. Ask how those findings will be documented and priced. Identify which preparation is included in the original proposal and which concealed conditions require an approved change before work continues.
Moisture testing, surface preparation, adhesive readiness and finishing-product cure requirements can affect sequencing. Weekend access does not establish that every flooring system can reopen Monday morning. Confirm the product, conditions and permitted traffic with the responsible project team before promising a reopening date.
• Measured rooms, quantities, material selections and proposed work boundaries.
• Removal, disposal, furniture or equipment responsibilities and access arrangements.
• Known preparation, required testing and treatment of concealed conditions.
• Installation system, transitions, trim and protection of completed areas.
• Proposed phases, delivery dependencies and product-specific return-to-use restrictions.
• Exclusions, property paperwork, change authorization and the handover requirements.
Ask for the selected product and installation documents, the applicable written warranties, cleaning instructions and any restrictions on moving furniture or rolling equipment. Agree how unfinished items will be recorded and who will sign off each work area. Keep the flooring specification and any spare-material identification with the property’s maintenance records.
It can be evaluated, but availability, property rules, preparation and the selected system determine the proposed work windows. Confirm dates, access and return-to-use requirements in the written scope.
No. Work-area access, removal, preparation, adhesives and building operations must be reviewed. Product format alone does not establish a safe or workable occupied-space plan.
Send the site address, room dimensions or plans, photos, intended room use, current flooring, finish requirements, operating hours, access rules and the dates you are working toward.
Use the commercial flooring estimate request to share the property and operational requirements directly with Final Floors.
Start with the operational constraints and a written flooring scope.
Select around traffic, cleaning routine, moisture, acoustics, accessibility and operating downtime rather than appearance alone. Substrate conditions and the installation method matter as much as the surface material. Requirements differ by zone, so the same building often needs more than one specification.
Yes. An entry, a service corridor, a restroom and an office area typically carry different traffic, moisture and cleaning demands. Specifying each zone separately can outperform forcing one product across the whole property.
Look for removal, substrate preparation, moisture and flatness requirements, transitions, trim, access constraints and the planned working hours. Downtime assumptions should be stated, because phasing work around business hours changes the schedule and the scope.
These sourced review excerpts are selected for relevance to commercial flooring across Metro Atlanta when matching evidence exists. Original service labels and source platforms are preserved; company-level feedback is not relabeled as a local project.
Customer review records: 236+ review records across sources as of 2026-11-13. This is not a unique-customer count.
Explore Final Floors customer reviews · Google Business Profile · BBB profile · Yelp profile · Angi profile
Use this Metro Atlanta flooring guidance to understand the decision, then confirm the recommendation against the actual property and written scope. Tell us about your existing floor, the result you want and any known preparation needs so we can help you plan the next step.
Start with: what you have now · what you want next · the property city or ZIP · desired timing.
Compare commercial flooring, post-mitigation repairs, LVP/LVT and whole-home options. Review the relevant service, then tell us your city and project details for an estimate.
Final Floors project examples: Commercial project proof · Water-loss flooring project proof · LVP project proof · Whole-home flooring project proof
Call 770-910-9719 or text 770-870-9876 for a project-specific estimate.