1970s Atlanta Ranch vs New Condo: Subfloor Repair Scope
By Final Floors LLC · Published
A 1970s Atlanta ranch and a new condo can show the same uneven floor yet need different subfloor prep. See how inspection, leveling and scope change.
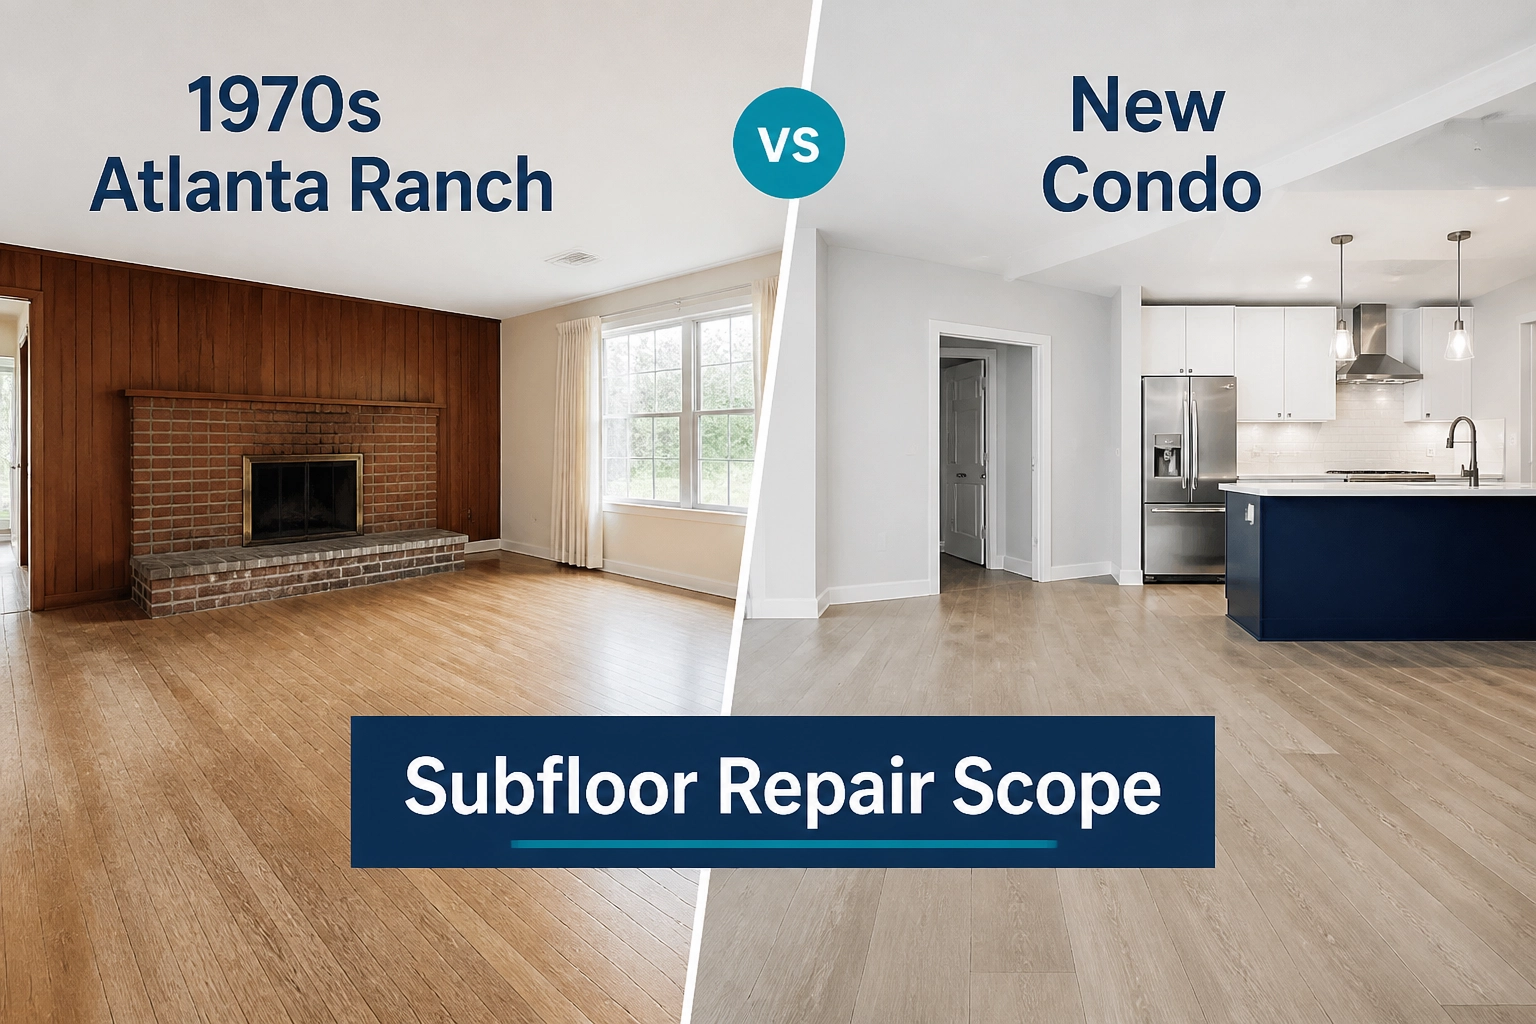
A floor that feels uneven in a 1970s Metro Atlanta ranch tells a different story than the same complaint in a new-build condo. In the ranch, the scope often starts with plywood over a crawlspace: delamination, past water stains, popped fasteners, joist movement, deflection, squeaks, and moisture questions that change preparation. In the condo, the focus may shift to OSB panels and elevated concrete, where flatness, cure time, moisture vapor, adhesive selection, slab transfer, sound, and underlayment rules drive the work. That is why floor leveling compound is not a universal fix. It may be the right answer after the substrate is inspected and the cause is understood, but preparation must follow the substrate, not the sales sheet.
Final Floors, LLC is a family-owned flooring contractor in Roswell, Georgia, serving Metro Atlanta since 2016. We offer subfloor repair and leveling and flooring replacement after water mitigation; we do not perform water extraction, drying, mold remediation, or fire restoration. This comparison covers why the same uneven floor can mean two scopes, plywood and crawlspace concerns, OSB and concrete concerns, side-by-side inspection, estimate drivers, and FAQs for homeowners and facility managers.
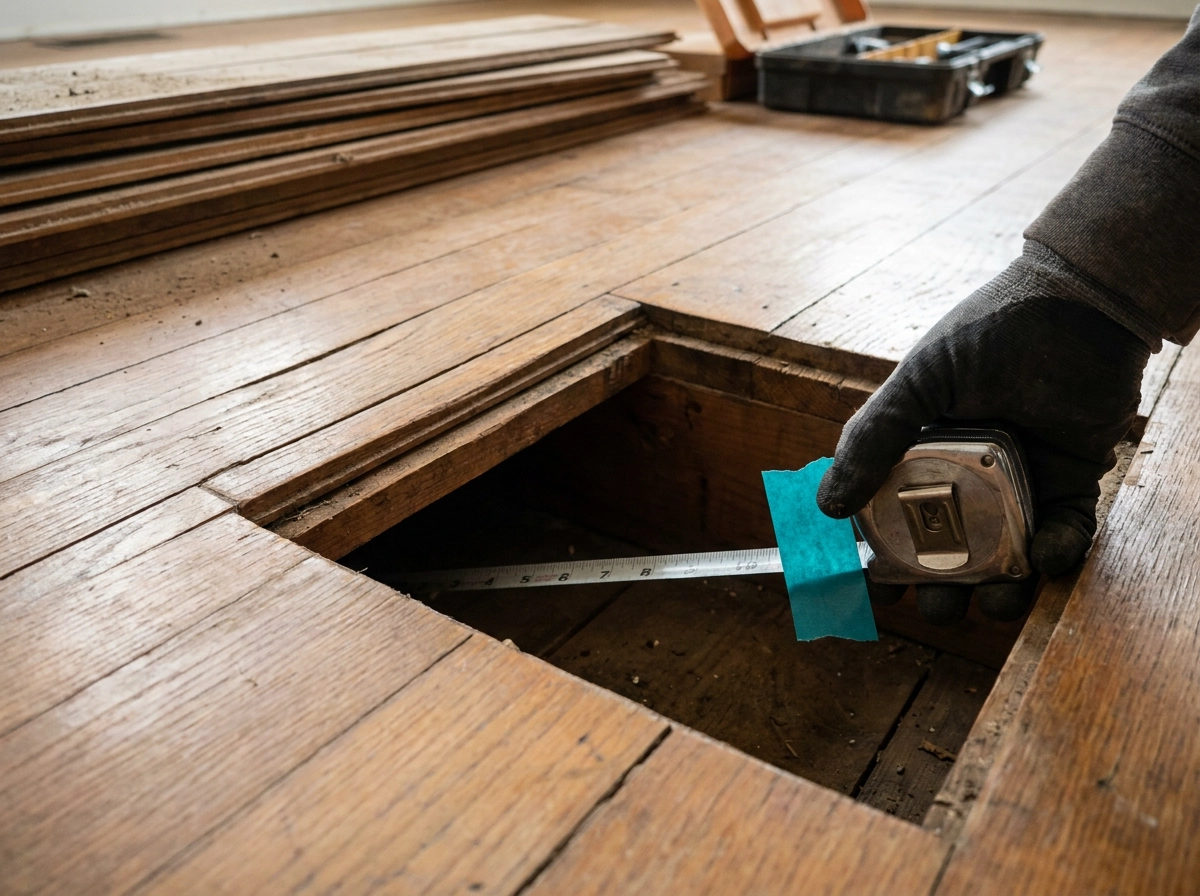
Why the Same Uneven Floor Can Mean Two Different Scopes
Two homes report the identical complaint: a dip, creak or hump under luxury vinyl plank or hardwood. The symptom matches; the cause and repair rarely do.
The variable is the assembly beneath: dated plywood over a vented crawlspace in a 1970s Metro Atlanta ranch, versus engineered OSB or an elevated concrete slab in a newer condo. Each fails differently, changing inspection and preparation.
A useful estimate names inspection findings and the preparation method the substrate calls for, not a generic level-and-install line item. Flatness, moisture, acclimation, adhesive and cure requirements come from the written instructions for the exact product going down, so Final Floors verifies them per project rather than one blanket number.
Subfloor prep also shapes a luxury vinyl plank flooring scope when thin planks follow every dip.
This article compares both, then turns findings into a written scope.
Inside a 1970s Metro Atlanta Ranch: Plywood Over a Crawlspace
In East Cobb, Marietta, Sandy Springs and Tucker, many 1970s ranches sit on plywood panels nailed or stapled over dimensional lumber joists, with a vented crawlspace below. That assembly moves with the seasons, so moisture history and movement, not surface flatness alone, usually set the scope.
Past plumbing leaks, HVAC condensate, poor grading and crawlspace humidity leave traces in the panels long before a dip or squeak appears. Final Floors inspects the panels, visible framing and crawlspace conditions before recommending preparation, because the wrong prep over a moving panel system fails fast and takes the new floor with it. Our guide to what your subfloor estimate should include explains the findings that belong in writing.
Plywood Condition: Delamination, Past Water and Fastener Pop
From there, the inspection turns on panel condition rather than flatness. Seam shadowing, edge swelling, delamination, dark staining and soft spots record moisture history, and surface leveling alone will not correct them. Popped fasteners that backed out under seasonal cycling leave ridges that telegraph through thin LVP and even engineered hardwood. Where panels are structurally sound but no longer flat at the seams, the usual direction is to re-secure them, then fill and feather with a floor leveling compound rated for wood substrates, following that product's written instructions. Where panels are soft, delaminated or contaminated, replacing them is the honest scope; covering them moves the failure up into the new flooring. Photograph affected panels and note which were replaced in the estimate so the owner can see why the scope grew.
Joist Movement, Deflection and Squeaks Underfoot
Squeaks, dips between joists and a springy feel point to framing rather than panel condition, which changes who works first. Inspection checks joist spacing, blocking, notches, bored holes and cut openings for plumbing or HVAC lines that weakened the span. Notching and drilling limits for sawn lumber sit in the residential code; engineered members follow manufacturer instructions.
Stiffening work must happen before leveling compound goes down; compound over a floor that still flexes will crack and telegraph into the finish floor. Where framing correction sits outside a flooring contractor's scope, we say so in writing and name the trade that should handle it, so owners do not pay twice. Access is part of the diagnosis: an open crawlspace allows a closer look at framing than a sealed one, and the same access planning shapes residential and commercial carpet installation.
Crawlspace Moisture Questions That Change the Preparation
Even with framing sound, moisture from below can undo the prep. Water vapor migrates from the crawlspace into plywood panels, swelling them, loosening fasteners, and interfering with adhesive bonds. The crawlspace usually explains what you see above: standing water, active plumbing leaks, disconnected ductwork, a missing or damaged vapor barrier, blocked vents, and organic debris all leave their mark.
Surface moisture readings paired with visible conditions below decide whether preparation proceeds, pauses, or waits on mitigation by a qualified party. Final Floors does not perform extraction, drying, mold remediation, or fire restoration. Where those are needed, we return for flooring putback once mitigation is complete and the assembly is ready, a sequence documented in our post-mitigation flooring putback scope.
Only verified project photos appear in our material. Any generated scene is labeled an illustration, never a customer job.
Inside a New-Build Condo: OSB Panels and Elevated Concrete
A new-build condo leads back to the building's documents. Newer Atlanta-area condos often pair engineered OSB panels with a topping layer, or an elevated structural concrete slab with a lightweight topping for sound and load transfer. That shifts inspection away from framing surprises and toward slab flatness, cure time, moisture vapor, and how the finished assembly behaves between units. Governance is part of the scope: HOA and board rules, sound ratings, approved underlayments, and subfloor ownership lines decide what is allowed. Final Floors scopes condo and HOA work across Atlanta, Midtown, Buckhead, Brookhaven, Sandy Springs, Alpharetta, and Johns Creek, and reviews written building requirements before recommending prep or material. Commercial teams can review our B2B flooring Atlanta guide.
Concrete Flatness and When Leveling Compound Is the Answer
Flatness is the first thing to settle once the assembly is known. Under raking light, new-build concrete rarely looks as flat as it did in daylight: ridges, trowel marks, form lines and low spots appear immediately under thin luxury vinyl plank.
So measure flatness before choosing material. Required flatness for rigid or semi-rigid flooring comes from that product's installation instructions, not a generic rule of thumb.
Where the slab is sound but not flat, a floor leveling compound is the usual direction. Formulation, primer, working time and maximum thickness follow the written instructions for that exact compound.
Moving cracks, structural defects or a debonding topping change the order: repair or removal comes first, scoped and priced separately.
Office, retail, church and restaurant slabs follow the same logic, with prep chosen alongside material, as this commercial LVP scope shows.
Cure Time, Moisture Vapor and Adhesive Selection
Concrete keeps releasing moisture long after it looks dry. A recently poured slab in a Georgia summer is a real variable for adhesives, engineered wood and solid hardwood.
Cure time and moisture limits come from the manufacturer's written instructions for the flooring and adhesive, so confirm what this product requires and test to it.
Sealers, moisture mitigation coatings and adhesives are product-specific; some flooring cannot go over a particular coating, so material and prep selection happen together.
Verify current requirements for the exact SKU before work begins: acclimation, moisture limits, adhesive type, seam treatment, warranty conditions. Keep that documentation with the written scope.
Where a material cannot go over the existing slab, alternatives get discussed before the estimate is signed, not after demolition. Moisture damage may also rule out hardwood refinishing in Atlanta.
Elevated Slab Transfer, Sound and Underlayment Rules
Once the slab is ready, the building's rules step in. In multi-story construction, the slab and any topping carry sound and load between units, which limits which preparation methods are permitted at all. Adding a leveling layer, changing an underlayment or moving to a harder floor product alters how the assembly performs for neighbors below and in common corridors.
Get the building's requirement in writing. Some associations mandate specific underlayments or sound ratings regardless of what a flooring brand's literature offers. Final Floors installs Shaw, Mohawk, COREtec, Mannington, Bruce, Armstrong and Engineered Floors products, and matches each product's underlayment and flatness requirements to the building's rule instead of assuming they agree.
Scheduling belongs in the scope too: elevator reservations, protection of common areas and permitted work hours are common condo constraints that affect labor time and cost.
Side by Side: Same Complaint, Different Inspection and Preparation
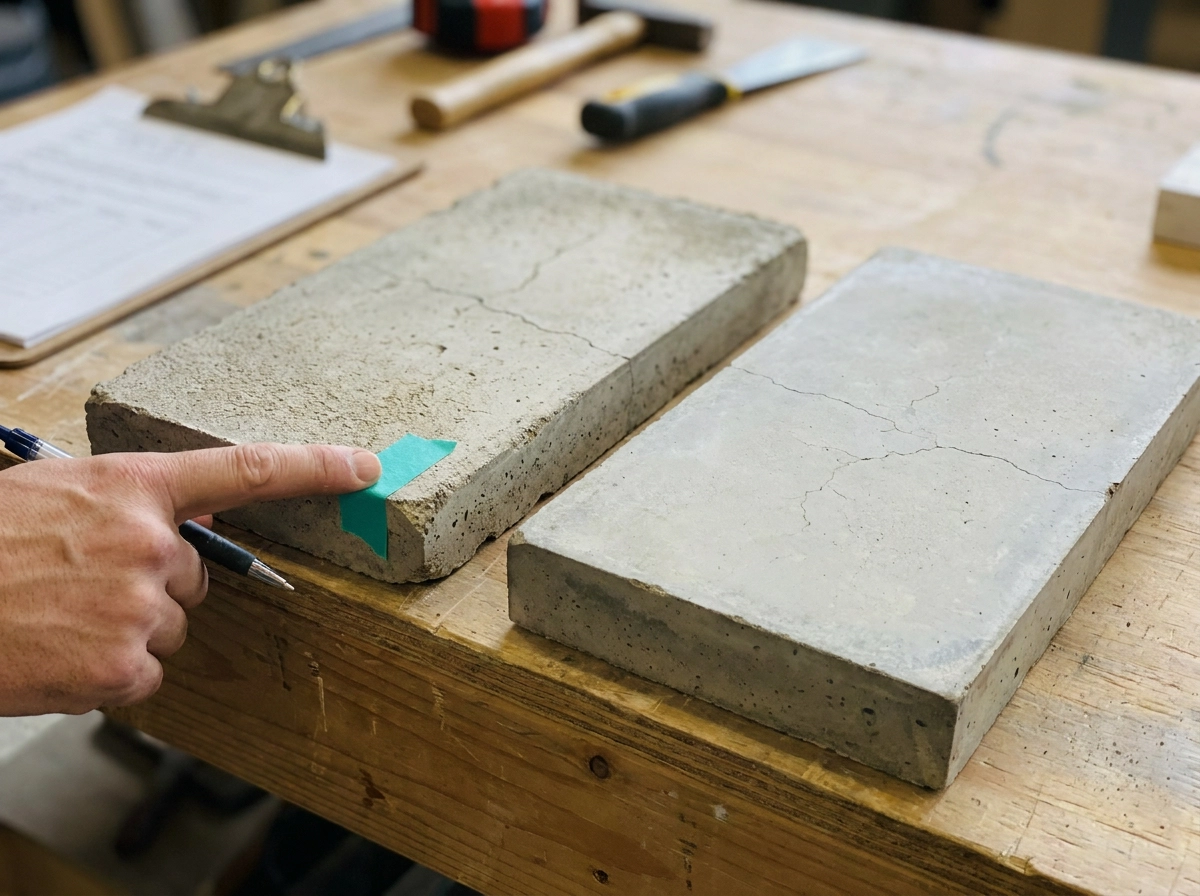
Rules add up; complaint column stays constant. Location and substrate-allowed prep change.
Owner reports | Ranch inspect, likely prep | Condo inspect, likely prep | Estimate driver |
|---|---|---|---|
Dips/humps underfoot | panel seams, fastener condition, joist lines; resecure panels, fill/feather | slab/topping flatness profiles before material chosen; grind or leveling compound over prepared slab | corrected sq ft, panel replacement qty, product-specific flatness requirements |
Squeaks/movement | framing, blocking, crawlspace support; framing repair first, then prep | framing rarely the cause; topping debonding, transitions, perimeter conditions; topping repair/reattachment | whether another trade must correct framing before flooring |
Seasonal gaps/lifting planks | crawlspace vapor, panel swelling; correct moisture source, then panel repair | slab moisture, adhesive performance, interior humidity swings from HVAC operation; patch, prime, moisture handling per adhesive instructions | moisture testing, mitigation scope, adhesive selection |
Staining after leak | soft/delaminated panels; replace affected panels, then putback | slab surface and topping condition; slab patching and topping repair | panel/slab repair qty; putback follows qualified mitigation |
Substrate decides method; same complaint can legitimately yield two different written scopes and two different cost drivers. Next, why.
Why the Preparation Method Follows the Substrate, Not the Sales Sheet
A floor leveling compound is not one universal product. Each formulation is matched to a substrate type, a working thickness range and the covering going above it, so compounds are not interchangeable.
On a wood assembly, prep usually starts mechanically: re-secure or replace panels, correct framing movement, then fill and feather with a compound rated for wood substrates, per its written instructions. On concrete, prep usually starts with cleaning and profiling, repairing cracks, then the specified primer and a concrete-rated compound, with moisture handled as that product requires.
Coverage, cure and open time come from the manufacturer's data sheet for that exact product. Final Floors reads the sheet before pricing, not from memory.
So two neighbors with the same complaint can legitimately receive different line items: the substrate decides which floor leveling compounds are even eligible.
How Substrate Type Shapes the Estimate
A written scope names the prep method, affected areas, panel or slab repair quantities, moisture and flatness testing performed, underlayment, transitions, and removal and disposal of old material. Exclusions get named plainly: structural framing repair by another trade, water extraction, drying, mold remediation, fire restoration, and ceramic tile installation, none of which Final Floors provides.
On a 1970s ranch, cost follows how much plywood comes out, whether joists need correction, crawlspace access and conditions, stair nosing and threshold transitions, and disposal. In a new-build condo, it follows the slab area needing flatness correction, any product-required moisture mitigation, underlayment and sound rules, and building constraints on work hours, elevators, and common-area protection.
Final Floors provides free project-specific estimates with mobile material selection, prioritizing commercial LVP and carpet tile, condo and HOA flooring, apartment turnovers, and putback after mitigation across Metro Atlanta. See subfloor repair and leveling services or match your situation to the right scope.
Common Questions From Homeowners and Facility Managers
Questions that come up during estimates, answered plainly:
Does an uneven 1970s ranch floor always need floor leveling compound? No. Panel condition and framing come first; compound over a moving or soft panel system is a short-lived fix.
Can leveling compound go over OSB? Only a product rated for that substrate, with the primer and thickness limits its written instructions allow. It is product-specific, not general.
How soon can flooring go over a new elevated slab? When that product's cure and moisture requirements are satisfied, confirmed by testing rather than a fixed waiting period.
Who approves subfloor work in a condo? Check the governing documents and get board approval where required; some preparation methods and underlayments are restricted by building rule.
Does subfloor repair include drying a floor after a leak? No. Final Floors handles flooring putback after qualified mitigation; extraction, drying, mold remediation and fire restoration are handled by others.
Can you level a floor and install ceramic tile over it? Final Floors does not install ceramic tile. Our work covers hardwood, engineered hardwood, luxury vinyl plank and tile, and carpet.

Your Next Step
The complaint tells you where to look. The building tells you what the repair is: plywood over a crawlspace and elevated concrete fail, and get prepared, differently.
Gather five basics before pricing: city and neighborhood, affected area, existing floor type, building type, and photos of the dips, seams or stains.
Condo owners: bring your flooring or sound rules. Property managers: note access, hours and elevator limits up front; they shape scope and schedule.
Final Floors provides free project-specific estimates with mobile material selection across Metro Atlanta. Call 770-910-9719, text 770-870-9876, or request an estimate. We will tell you which preparation method your substrate calls for and why.
Written by Final Floors, LLC.
Conclusion
The same uneven floor can call for two different repairs. A 1970s Atlanta ranch may need plywood and crawlspace moisture reviewed, while a new condo may need elevated concrete flatness, cure time and building rules addressed. The substrate, not the sales sheet, decides preparation, adhesive and underlayment. That is why inspection and a written scope come before pricing.
Before you request an estimate, gather five basics: city and neighborhood, affected area, existing floor type, building type, and photos of dips, seams or stains. Condo owners should bring flooring or sound rules. Property managers should note access, hours and elevator limits.
Final Floors provides free project-specific estimates with mobile material selection across Metro Atlanta. Call 770-910-9719, text 770-870-9876, or request a free estimate. We will tell you which preparation method your substrate calls for and why; start there, and your repair plan gets clearer, faster.