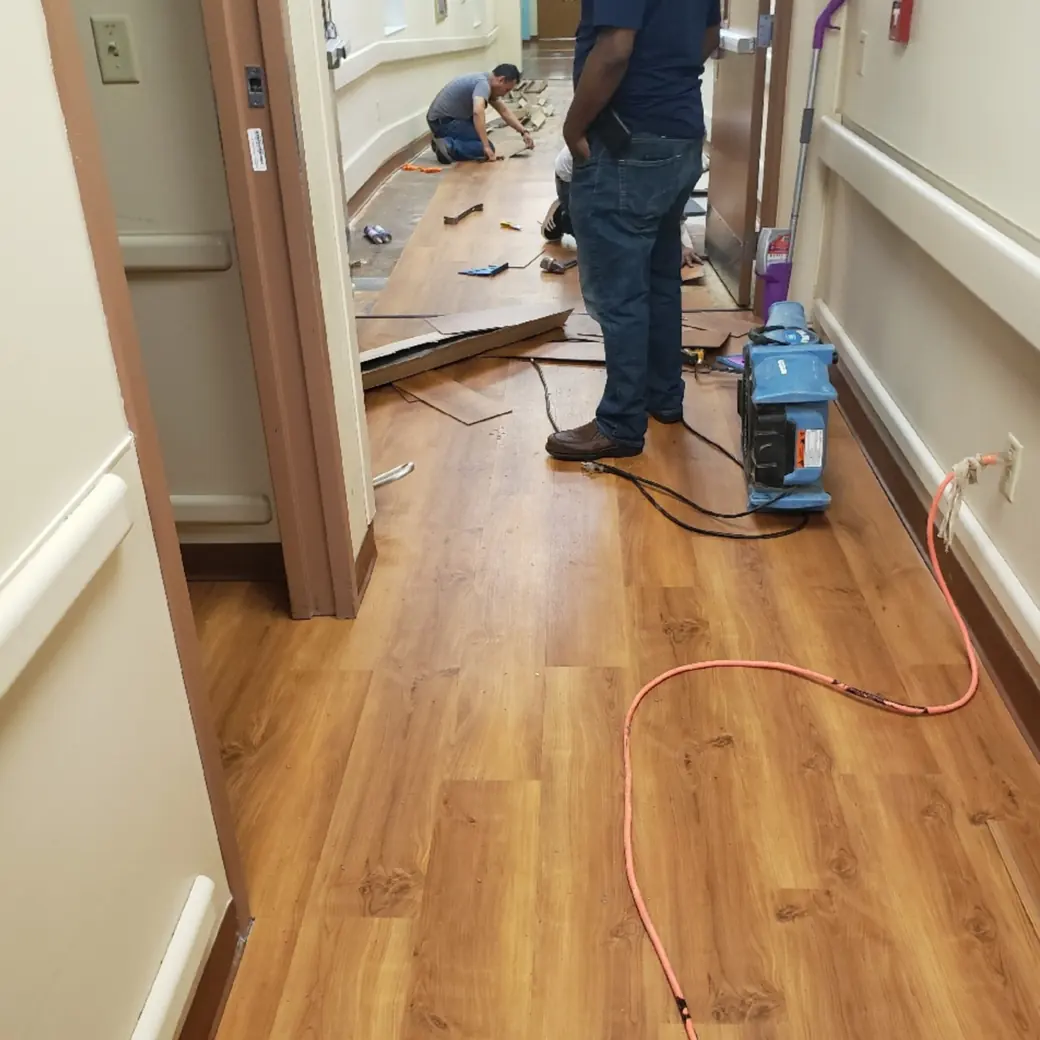
Atlanta Airport & Aerotropolis Commercial Flooring — Scope Context
This guide covers qualifying airport and aviation facility interior flooring in the Atlanta Airport / Aerotropolis corridor. Final Floors evaluates administrative, tenant, vendor, concession, hospitality, office and support-space flooring when the specified finish-floor system fits the actual project scope.
Airport and aviation facility work is evaluated from the bid package, plans, finish schedules, quantities, procurement requirements, access and security constraints, loading, phasing and operating windows. Final Floors is an independent flooring contractor and does not imply affiliation with Hartsfield-Jackson Atlanta International Airport or any airport authority.
Runways, airfield systems, hangar coatings, ESD or access-floor systems and other specialty aviation surfaces are outside this positioning unless the specific requested system is separately verified as within Final Floors' capabilities.
Commercial flooring for the Atlanta airport and Aerotropolis corridor, including College Park, Hapeville, East Point and South Fulton hotels, retail, offices and logistics-support properties. Independent contractor; no airport affiliation implied. 770-910-9719.
Airport-area flooring has to work around traffic, access, operating schedules, property rules and durable commercial finish requirements.
Hotels · Retail · Offices · Logistics · Airport-Area Properties
- Commercial audience
- Airport-area commercial property
- Sector
- development
- Flooring services
- Airport commercial flooring Atlanta / aviation facility interior flooring Atlanta
- Commercial corridor
- Atlanta Airport / Aerotropolis
- Airport / aviation facility interiors
- Commercial LVP / LVT
- Commercial carpet and carpet tile
- Office and tenant interiors
- Hotel and hospitality flooring
- College Park, Hapeville, East Point and South Fulton
- Airport-area hotel and hospitality flooring
- Retail and restaurant flooring
- Office and tenant-improvement flooring
- Logistics-support and warehouse office areas
- After-hours access evaluated by project
- College Park, Hapeville, East Point and South Fulton service
Commercial Flooring Planning: Airport-Area Commercial Flooring Atlanta
Commercial flooring scopes are evaluated around traffic, product performance, floor preparation, occupied-space constraints, transitions, delivery and scheduling. The facility type on this page helps frame the project requirements without replacing an on-site assessment.
Plan commercial flooring for Atlanta airport-area hotels, shops, offices and aviation support properties, with floor prep and installation guidance.
Before choosing a flooring system, check the existing surface, substrate, moisture, access and transition heights. A written scope should explain necessary preparation and the installation requirements of the selected product.
What Can Change This commercial and managed-property flooring Scope?
A decision-ready flooring estimate should explain more than a square-foot number. For this topic, the following conditions are among the items that can materially change preparation, product selection, labor or scheduling:
- Traffic and performance requirements: Identify pedestrian traffic, rolling and static loads, maintenance needs and facility use. Match the product's documented use class and installation system to those conditions.
- Occupancy and work-hour constraints: Plan work zones, access, phasing and return to use around the operating facility. Confirm the schedule with the team after scope and product requirements are known.
- Substrate preparation: Assess the existing substrate, adhesives, flatness and moisture before commercial installation. Scope compatible preparation and flag uncertain hazardous materials for qualified assessment.
- Delivery, transitions and facility requirements: Coordinate delivery access, staging, transitions and building approvals. For condo or HOA work, verify requirements for the tested flooring assembly rather than assuming a generic pad rating suffices.
If concealed conditions are discovered after removal of an existing floor, the scope should be updated around the actual condition rather than forcing the project to match a generic online assumption.
How Final Floors Evaluates the Project
- Define the goal. Identify the room, property type, current flooring, desired material or finish, approximate size and timing.
- Evaluate the substrate. Check the conditions that affect flatness, moisture, repairs, demolition, transitions and the installation method.
- Match the flooring system. Compare product construction, performance requirements, manufacturer instructions, finish choices and maintenance expectations.
- Write the scope. Separate material, preparation, installation, stairs or trim, transitions and other project-specific requirements so the customer can compare the complete job.
Relevant First-Party Final Floors Project Evidence
These links are selected from Final Floors project and job-site records because they match this page by documented market and/or flooring scope. A related project is evidence of workmanship and project type; it is not represented as work at the exact property named on this page unless the project record itself says so.
Browse the full project portfolio · Open the project gallery
More Commercial Flooring Project Guides
Explore commercial flooring planning by facility type: office, retail, restaurant, hotel, medical clinic, church, school, gym, salon, veterinary, warehouse, distribution and automotive dealership flooring.
Final Floors Experience, Evidence and Related Resources
Final Floors LLC has served Metro Atlanta since 2016. The website connects service pages with project photography, videos, review resources, local service-area pages and buyer education so visitors can verify the company and continue researching the exact flooring need represented on this page.
Verify the Final Floors Google Business Profile · Verify the BBB Business Profile
Request a Project-Specific Flooring Estimate
Send the project location, flooring type or problem, approximate size, current surface, desired timing and any known moisture, subfloor, stair, HOA, building-access or occupancy requirements. Final Floors can then evaluate the next step around the actual project rather than a template.
Call 770-910-9719 · Text 770-870-9876 · Start Project Match · Contact Final Floors