Can Final Floors help with Shopping Center Renovation Flooring Atlanta?
Shopping Center Renovation Flooring Atlanta services across Metro Atlanta from a flooring contractor established in 2016. 4.9★ Google · BBB A+. In-house This page connects the topic to the relevant Final Floors service scope, project evidence, local coverage and estimate path. Call 770-910-9719 for a project-specific estimate.
Shopping Center Renovation Flooring Atlanta — Commercial Scope, Bid & Facility Planning
What should a commercial flooring scope include?
For retail, shopping-center and storefront projects, the flooring scope should identify areas and quantities, selected finish flooring, removal, substrate condition and preparation, moisture or flatness requirements, transitions, base details, installation method, access, phasing and any facility or specification requirements that affect the work.
What information helps Final Floors prepare a bid or project estimate?
Send plans or measured quantities when available, the finish schedule or flooring selections, project address, target dates, occupied-space constraints, known substrate conditions and any required alternates. Final Floors can review the flooring scope and prepare a project-specific proposal; availability, schedule and pricing are confirmed only through the written project process.
How do I send a commercial flooring project directly to Final Floors?
Use Commercial Project Match with the facility type, city, approximate square footage, flooring systems, schedule and any plans or photos available. The request goes directly to Final Floors rather than being distributed by a contractor-matching marketplace.
Final Floors LLC · Metro Atlanta Flooring Contractor · Established 2016 · BBB A+ Accredited
Shopping Center Renovation Flooring Atlanta
Shopping Center Renovation Flooring Atlanta services across Metro Atlanta from a flooring contractor established in 2016. 4.9★ Google · BBB A+. In-house
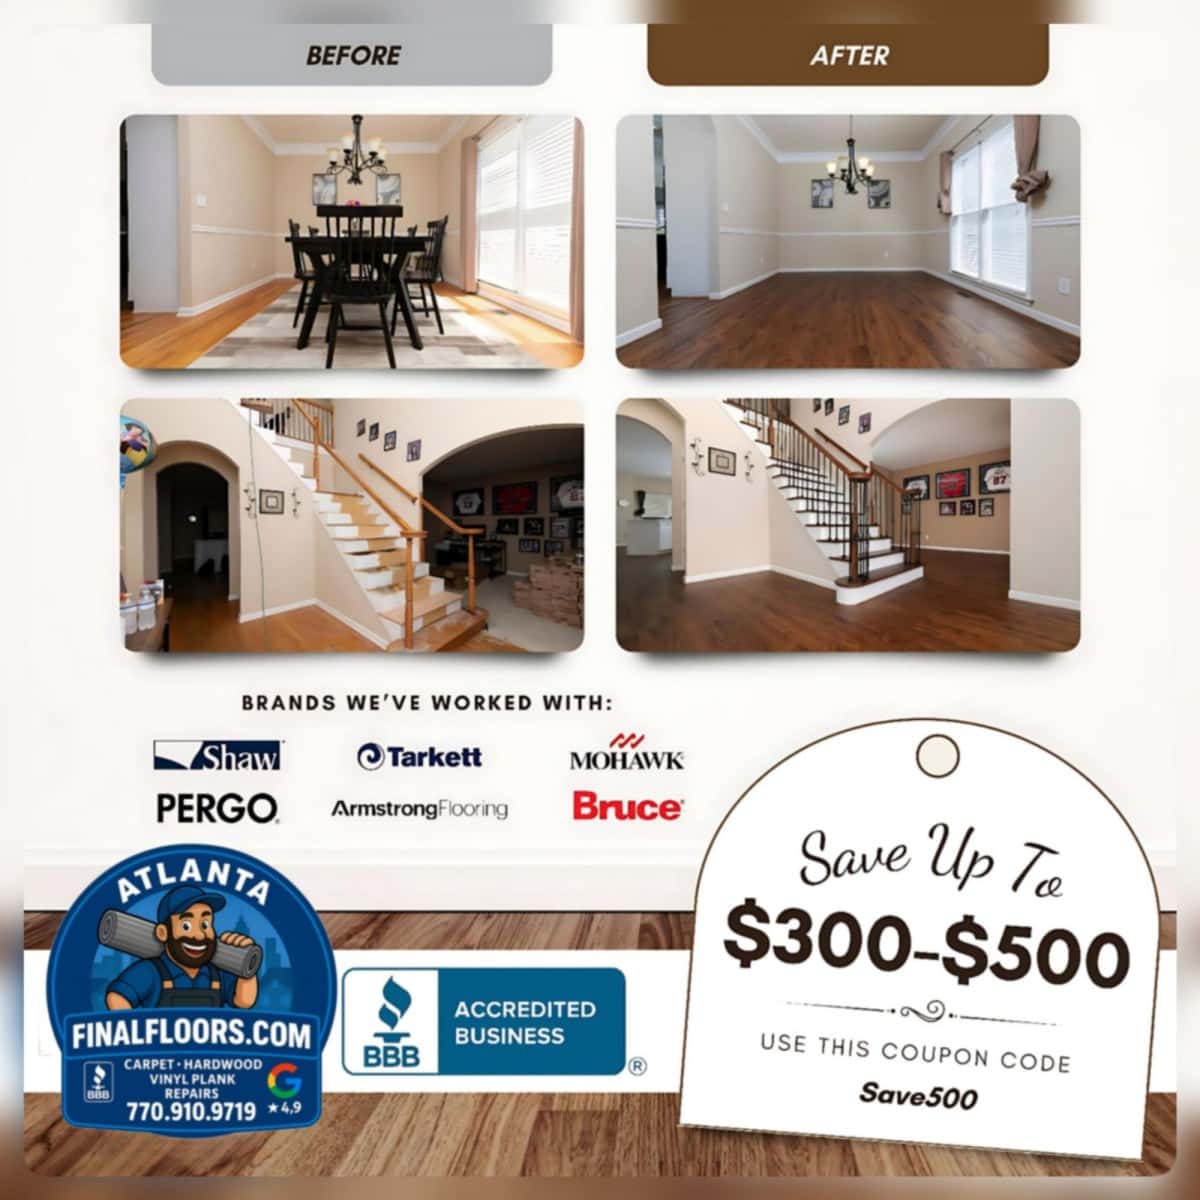
First-party Final Floors flooring evidence or service-type media. Location-specific claims are only made when supported by the source record.
Shopping Center Renovation Flooring — Metro Atlanta — Scope Context
Shopping center and mall renovation flooring in Metro Atlanta for phased multi-tenant projects, common-area upgrades and anchor-store renovations. Available project documentation can be provided for review. 770-910-9719.
Phased flooring can reduce disruption when the building, access rules and project scope allow it.
Multi-Tenant · Phased Installs · Minimal Downtime
Commercial audience
Property Manager
Sector
retail
Phased multi-tenant scheduling evaluated by project
Anchor and inline-tenant coordination
Food-court and restroom flooring
Common-area LVP and tile options
Available insurance documentation for property-management review
Large-project pricing evaluated by scope
Commercial Flooring Planning: Shopping Center Renovation Flooring Atlanta
Commercial flooring scopes are evaluated around traffic, product performance, floor preparation, occupied-space constraints, transitions, delivery and scheduling. The facility type on this page helps frame the project requirements without replacing an on-site assessment.
Shopping Center Renovation Flooring Atlanta services across Metro Atlanta from a flooring contractor established in 2016. 4.9★ Google · BBB A+. In-house
Before choosing a flooring system, check the existing surface, substrate, moisture, access and transition heights. A written scope should explain necessary preparation and the installation requirements of the selected product.
What Can Change This flooring project planning Scope?
A decision-ready flooring estimate should explain more than a square-foot number. For this topic, the following conditions are among the items that can materially change preparation, product selection, labor or scheduling:
Existing floor and substrate condition: Identify damaged, moving, high or low areas before covering them; repair and preparation are written around the substrate and selected finish-floor requirements.
Moisture and floor-flatness requirements: Measure and resolve relevant moisture conditions before installation; the selected flooring system and manufacturer requirements determine acceptable readings and next steps.
Selected product and installation method: Document this condition during the site assessment because it can change material selection, preparation, labor, transitions or scheduling.
Stairs, transitions, access and scheduling: Coordinate finished elevations, edges and adjoining surfaces in the written scope so the new flooring connects safely and cleanly.
If concealed conditions are discovered after removal of an existing floor, the scope should be updated around the actual condition rather than forcing the project to match a generic online assumption.
How Final Floors Evaluates the Project
Define the goal. Identify the room, property type, current flooring, desired material or finish, approximate size and timing.
Evaluate the substrate. Check the conditions that affect flatness, moisture, repairs, demolition, transitions and the installation method.
Match the flooring system. Compare product construction, performance requirements, manufacturer instructions, finish choices and maintenance expectations.
Write the scope. Separate material, preparation, installation, stairs or trim, transitions and other project-specific requirements so the customer can compare the complete job.
More Commercial Flooring Project Guides
Explore commercial flooring planning by facility type: office, retail, restaurant, hotel, medical clinic, church, school, gym, salon, veterinary, warehouse, distribution and automotive dealership flooring.
Final Floors Experience, Evidence and Related Resources
Final Floors LLC has served Metro Atlanta since 2016. The website connects service pages with project photography, videos, review resources, local service-area pages and buyer education so visitors can verify the company and continue researching the exact flooring need represented on this page.
Send the project location, flooring type or problem, approximate size, current surface, desired timing and any known moisture, subfloor, stair, HOA, building-access or occupancy requirements. Final Floors can then evaluate the next step around the actual project rather than a template.
Shopping Center Renovation Flooring — Metro Atlanta — Scope Context
Shopping center and mall renovation flooring in Metro Atlanta for phased multi-tenant projects, common-area upgrades and anchor-store renovations. Available project documentation can be provided for review. 770-910-9719.
Phased flooring can reduce disruption when the building, access rules and project scope allow it.
Multi-Tenant · Phased Installs · Minimal Downtime
Commercial audience
Property Manager
Sector
retail
Phased multi-tenant scheduling evaluated by project
Anchor and inline-tenant coordination
Food-court and restroom flooring
Common-area LVP and tile options
Available insurance documentation for property-management review
Large-project pricing evaluated by scope
Cross-Platform Customer Proof
These sourced review excerpts are selected for relevance to flooring projects across Metro Atlanta when matching evidence exists. Original service labels and source platforms are preserved; company-level feedback is not relabeled as a local project.
Donna C. · Google · Hardwood Installation — “We couldn't be happier with the work done by Final Floors LLC! Anthony and his team were professional, efficient, and clearly take pride in their craft. From the initial consultation to the final installation, every step was…”
Renita P. · Angi · Hardwood Floor Installation — “My husband and I were extremely impressed with the promptness & professionalism of Final Floors. The finished product of laying our hardwood floors were beautifully beyond our expectations. Very pleased with the end result.”
Public reputation footprint: 215+ review records across sources in the governed snapshot dated 2026-09-22. This is not a unique-customer count.
Ask the Floor General About Shopping Center Renovation Flooring Atlanta in Metro Atlanta
Define property use, traffic, substrate, removal, phasing, material specifications and schedule before Final Floors prepares a commercial flooring scope. Final Floors uses route-specific service information, verified project evidence and current Metro Atlanta coverage to guide the next step.
Start with: what you have now · what you want next · the property city or ZIP · desired timing.
Final Floors routes commercial, water-damage, LVP/LVT and whole-home flooring searches to the strongest canonical service owner available for the market rather than creating duplicate landing pages.
Shopping Center Renovation Flooring & Multi-Tenant Retail Interiors
Coordinate shopping-center flooring renovations around occupied tenants, customer access and the needs of each interior space. Share the affected areas, product requirements and proposed work windows so preparation, transitions and project phases can be planned together.
Phased renovation planning
Multi-tenant centers may require phased work around occupied suites, customer traffic, deliveries and property-management access windows.
Common areas and tenant interiors
The flooring system can differ by corridor, retail suite, office, restaurant or service tenant, so each accepted scope is evaluated on its own requirements.
Floor preparation and transitions
Renovation work frequently uncovers elevation changes, adhesive residue, damaged substrate or transitions that should be resolved before new finish flooring.
Plan flooring across your commercial property
Bring the proposed areas, finish requirements, access rules and property documentation to the discussion. Coordinating those details helps define the preparation, replacement and phasing needed for the project.
Share your city, flooring service and project details to start your estimate. Photos are optional and help us prepare; measurements, site conditions and product requirements confirm the work.
Related Commercial Flooring Resources
These nearby commercial-intent resources keep facility-specific pages connected to the broader Final Floors commercial flooring hierarchy.