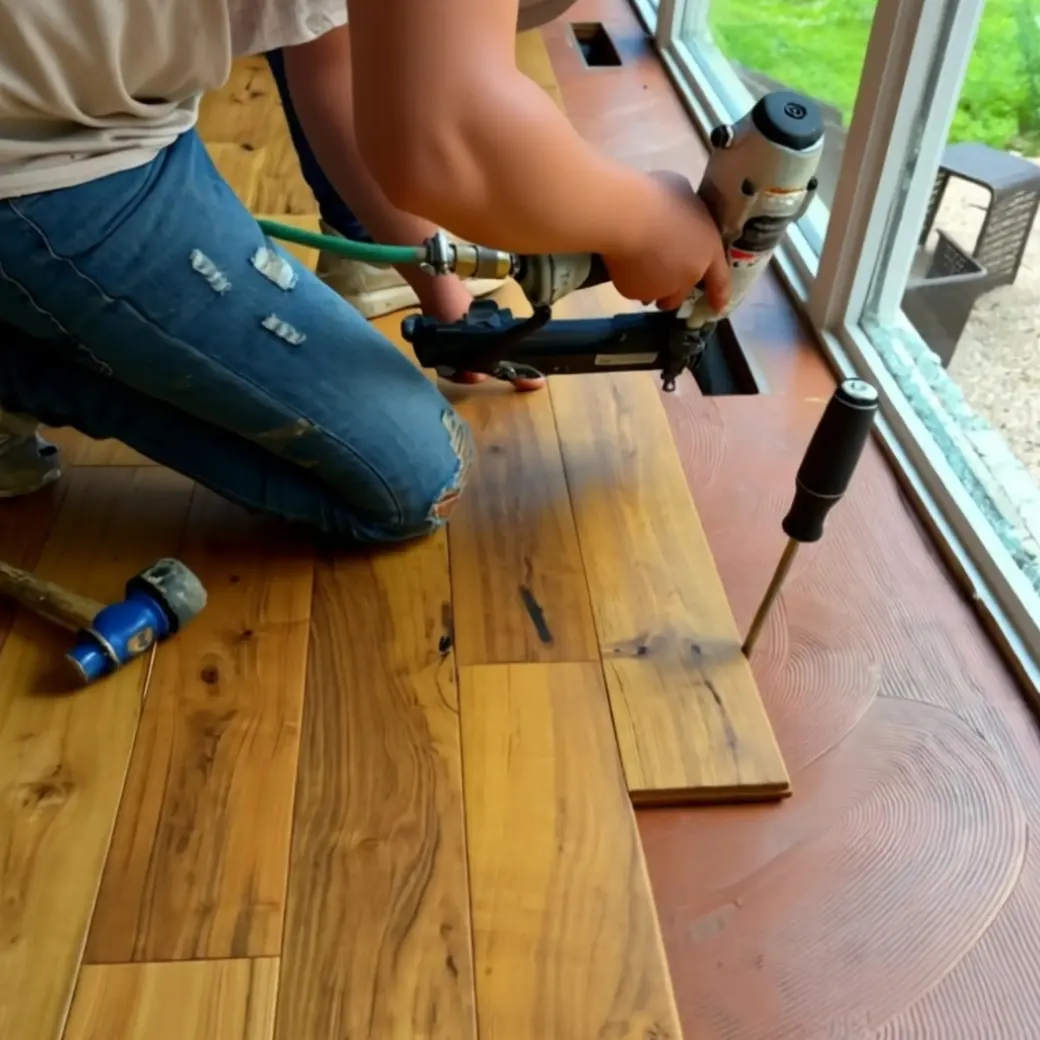
2026 Atlanta Flooring Trends — Buyer-Education Context
A trend page is a market-education resource, not a substitute for product specifications. It helps homeowners compare current design directions—such as wider wood visuals, natural tones, resilient plank formats and mixed residential/commercial performance needs—against the realities of their property.
Final Floors treats a trend as a starting point. The actual recommendation still depends on substrate condition, moisture, stairs, room use, maintenance expectations and the exact product available when the project is quoted.
- Topic
- Current flooring design and buyer trends
- Color and visual direction
- Plank format
- Performance requirements
- Repairability
- Long-term maintenance
Decision-Ready Flooring Resource: 2026 Flooring Trends Atlanta
Use this guide to compare flooring options, preparation needs and the questions to ask before approving a project. Final Floors evaluates the existing surface, substrate, room use and desired result, then explains the work included in a project-specific estimate.
2026 Flooring Trends Atlanta services across Metro Atlanta from a flooring contractor established in 2016. 4.9★ Google · BBB A+. In-house crews. Free
Before choosing a flooring system, check the existing surface, substrate, moisture, access and transition heights. A written scope should explain necessary preparation and the installation requirements of the selected product.
What Can Change This flooring project planning Scope?
A decision-ready flooring estimate should explain more than a square-foot number. For this topic, the following conditions are among the items that can materially change preparation, product selection, labor or scheduling:
- Existing floor and substrate condition: Identify damaged, moving, high or low areas before covering them; repair and preparation are written around the substrate and selected finish-floor requirements.
- Moisture and floor-flatness requirements: Measure and resolve relevant moisture conditions before installation; the selected flooring system and manufacturer requirements determine acceptable readings and next steps.
- Selected product and installation method: Document this condition during the site assessment because it can change material selection, preparation, labor, transitions or scheduling.
- Stairs, transitions, access and scheduling: Coordinate finished elevations, edges and adjoining surfaces in the written scope so the new flooring connects safely and cleanly.
If concealed conditions are discovered after removal of an existing floor, the scope should be updated around the actual condition rather than forcing the project to match a generic online assumption.
How Final Floors Evaluates the Project
- Define the goal. Identify the room, property type, current flooring, desired material or finish, approximate size and timing.
- Evaluate the substrate. Check the conditions that affect flatness, moisture, repairs, demolition, transitions and the installation method.
- Match the flooring system. Compare product construction, performance requirements, manufacturer instructions, finish choices and maintenance expectations.
- Write the scope. Separate material, preparation, installation, stairs or trim, transitions and other project-specific requirements so the customer can compare the complete job.
More Final Floors Service and Buyer Resources
Continue through established Final Floors service, decision, project and buyer-resource pages. Use the destination that best matches the actual flooring project rather than treating every resource as interchangeable.
Final Floors Experience, Evidence and Related Resources
Final Floors LLC has served Metro Atlanta since 2016. The website connects service pages with project photography, videos, review resources, local service-area pages and buyer education so visitors can verify the company and continue researching the exact flooring need represented on this page.
Verify the Final Floors Google Business Profile · Verify the BBB Business Profile
Request a Project-Specific Flooring Estimate
Send the project location, flooring type or problem, approximate size, current surface, desired timing and any known moisture, subfloor, stair, HOA, building-access or occupancy requirements. Final Floors can then evaluate the next step around the actual project rather than a template.
Call 770-910-9719 · Text 770-870-9876 · Start Project Match · Contact Final Floors